Cookie Policy: This site uses cookies to store information on your computer. Read more

| Address | 38 Kilmore Road Lurgan, BT67 9BP |
|---|---|
| Style | Detached House |
| Bedrooms | 5 |
| Receptions | 3 |
| Bathrooms | 4 |
| Heating | Oil |
| EPC Rating |
EPC
E49/D61
CO2
E41/E51
|
| Status | Sold |
* This information does not contain all of the details you need to choose a mortgage. Make sure you read the key facts illustration provided with your mortgage offer before you make a decision.
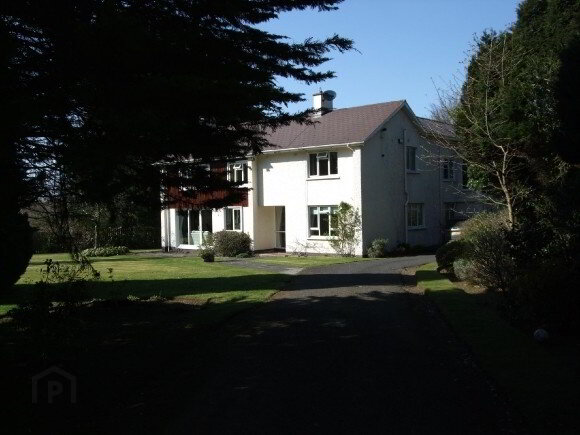
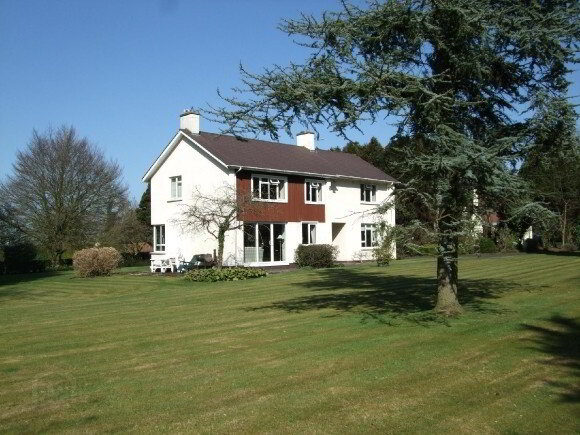
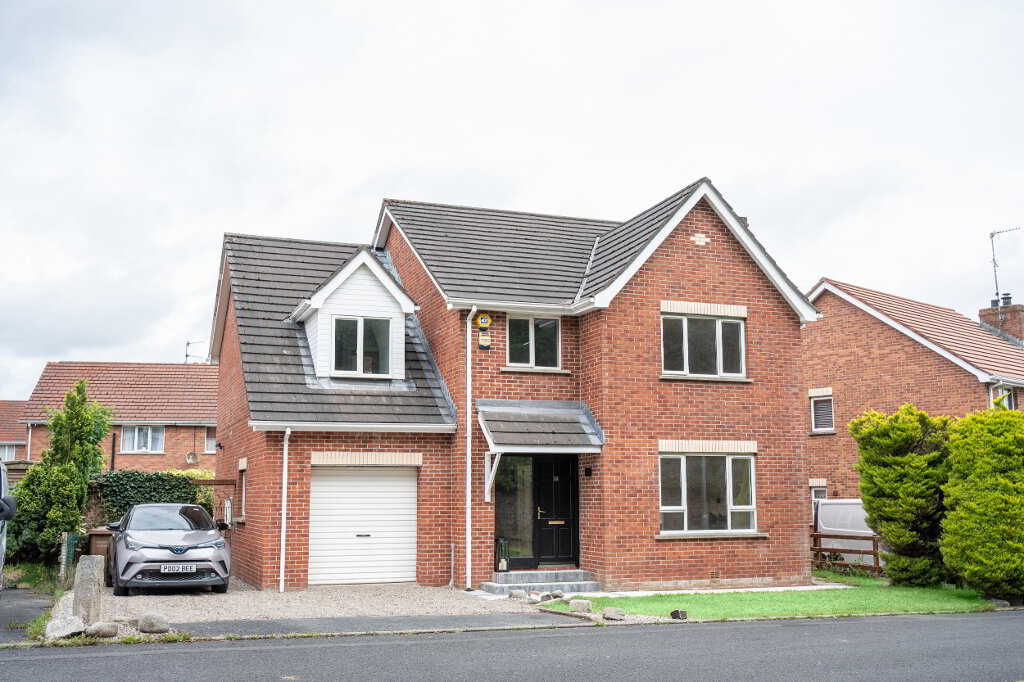
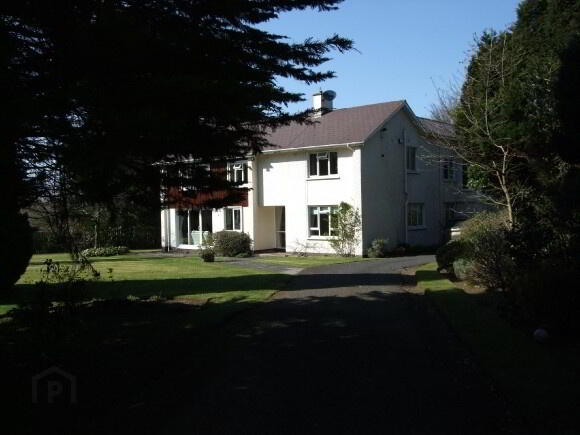
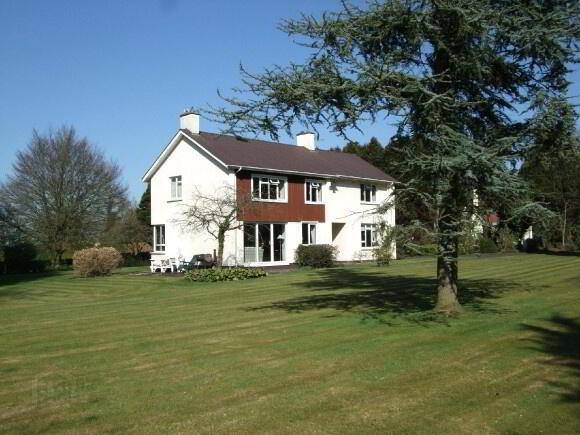
This impressive detached residence is situated on an extremely private and level site, surrounded by mature boundary hedging and trees. The accommodation comprises an impressive reception hall, family room, dining room opening to spacious dual aspect sitting room, large recently fitted maple kitchen with "Aga" range cooker and casual dining area, utility room and cloakroom with WC. The equally impressive first floor boasts up to five bedrooms, master with dressing room and ensuite, main bathroom and additional w.c. Occupying grounds of circa 1.1 acres, this is an opportunity to acquire a prestigious home of distinction and character in one of Lurgan's most exclusive addresses.
ENTRANCE HALL
Parquet flooring, ceiling cornice, recessed spot lighting, covered radiator, period style sheeted banister with landing window.
CLOAK ROOM
White period style low flush w.c., wash hand basin, storage cupboard, radiator.
LOUNGE 22’0” x 14’0”
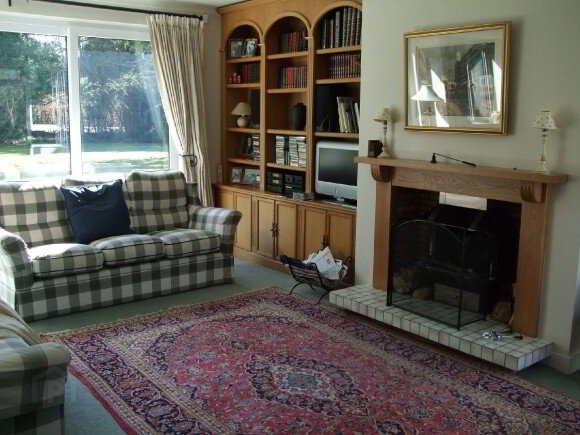
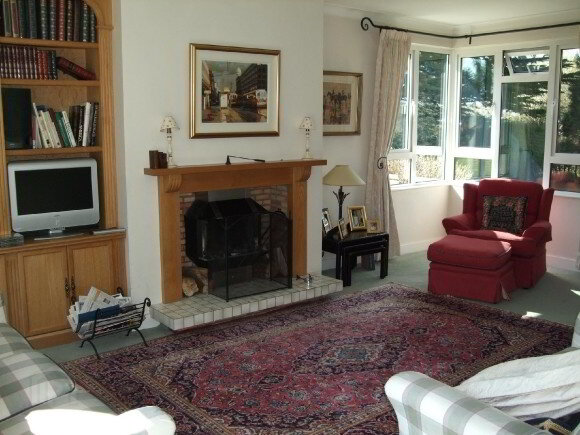
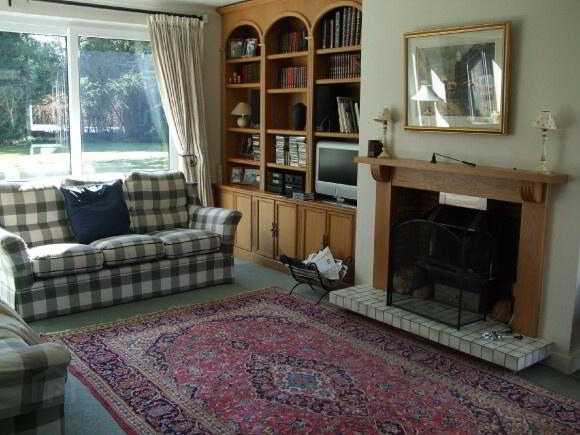
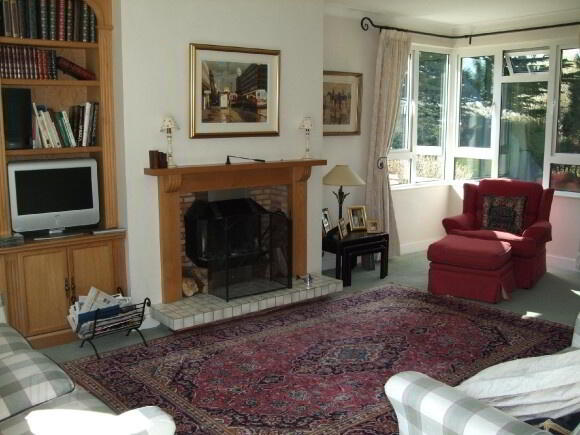
Light filled room due to dual aspect windows featuring corner window overlooking rear garden and patio doors to front patio area, solid fuel fire set in brick chamber with oak surround, attractive fitted oak bookcase featuring arched shelving with low level storage cupboards, ceiling cornice.
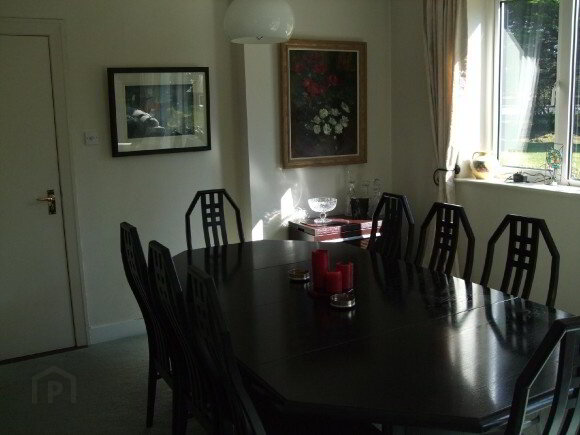
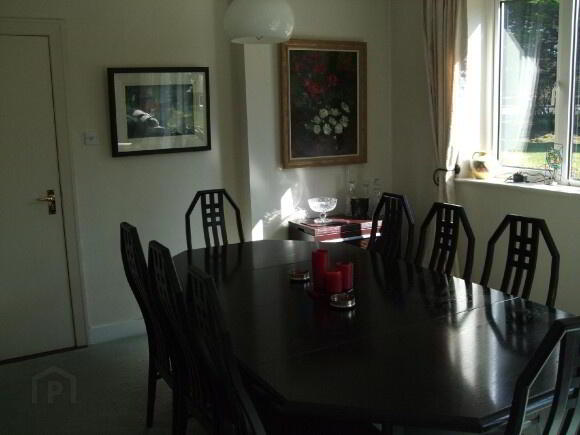
DINING ROOM 11’03” x 10’0”
Open to lounge with telephone point and radiator.
FAMILY ROOM 14’0” x 10’08”
Parquet flooring, ceiling cornice.
KITCHEN 21’04” X 13’07”
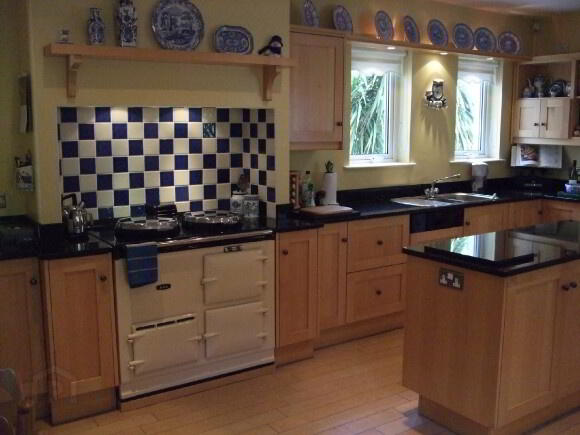
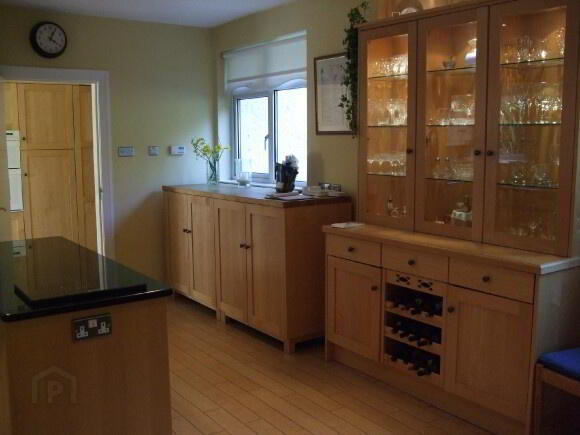
Superb fitted kitchen in maple with granite work surfaces and matching island unit, matching free standing dresser unit featuring illuminated glazed display cupboards and wine rack, matching free standing four door base cupboard, integral illuminated window pelmet, oil fired double oven “Aga” range cooker set in tiled recess with high mantle, maple effect “Amtico” flooring, inset 1 1/2 bowl stainless steel sink unit with mixer taps, integrated dishwasher and fridge, recessed spot lighting.
UTILITY ROOM 18’10” x 6’05”
Range of maple faced units with integrated double oven, inset stainless steel sink unit with mixer taps, maple effect “Amtico” flooring, plumbed for washing machine.
FIRST FLOOR LANDING
BATHROOM 10’03” x 5’04”
White suite comprising panel bath with mixer taps, low flush w.c., wall mounted wash hand basin with mixer taps, shower enclosure with thermostatic shower, partially tiled walls, ceramic tiled flooring, recessed spot lighting, mirrored medicine cabinet, extractor fan, contemporary radiator with integral dressing mirror.
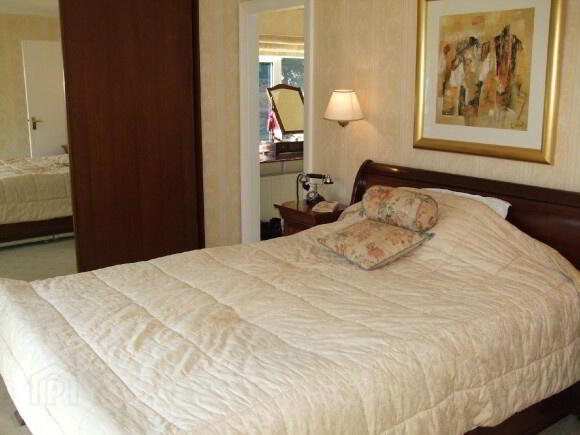
MASTER BEDROOM 15’08” [to robes] x 11’03”
Wired for wall lighting, double panel radiator, power points.
DRESSING ROOM 14’0” X 5’01”
Fitted double mirrored robe, dressing table, power points, radiator.
EN-SUITE
Contemporary white suite comprising panel bath with centrally located shower/mixer taps, low flush w.c. With concealed cistern, vanity wash hand basin with cupboard, quadrant shower enclosure with thermostatic shower, heated towel rail, partially tiled walls, ceramic tiled flooring, extractor fan, recessed spot lighting.
BEDROOM 2 15’06” x 9’11”
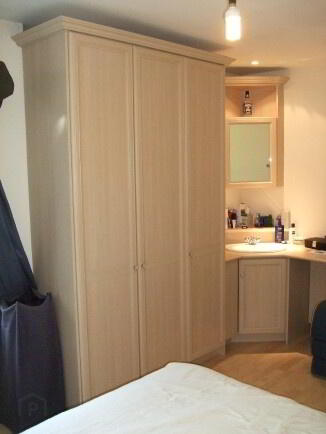
Fitted maple effect robes with dressing table, illuminated vanity basin, mirrored corner cabinet, study bench, storage cupboards, shelving, laminate flooring, double panel radiator.
BEDROOM 3 13’11” x 10’09”
Double built in robe with high level cupboard, wash hand basin, double panel radiator, power points.
BEDROOM 4 10’10” x 10’08”
Double built in robe with high level cupboard, wash hand basin, high level shelving, double panel radiator, power points.
LOUNGE/BEDROOM 5 19’0” x 17’06”
Vaulted and beamed ceiling, panoramic corner window with view over gardens, dark oak flooring, recessed spot lighting, double panel radiator, power points.
TOILET
White low flush w.c., ceramic tiled flooring.
GARAGE 18’11” x 9’06”
Roller door, light and power, oil fired heating boiler
GARDENS
Site of app. 1.1 acre with driveway and spacious parking area.
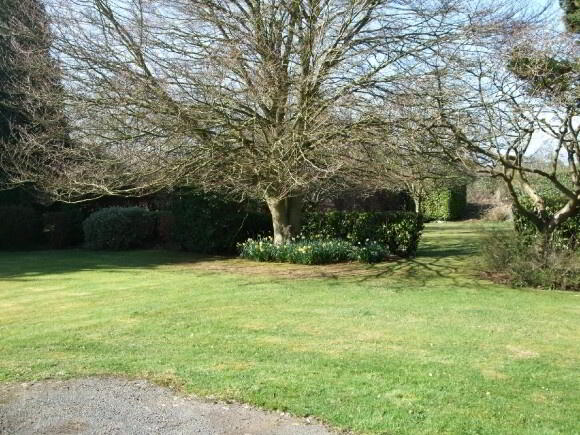
Gardens laid in lawns with mature beech and conifer trees.
Outside lighting and water tap.
GENERAL
PVC double glazed window frames.
Oil fired heating system.
Exclusive address.
Private mature site.
Convenient location.
Superb detached residence set in app. 1.1 acres
Retains many period features
Mature well maintained private grounds
Exclusive address
Light filled spacious living areas
Up to five bedrooms including master bedroom with en suite and dressing room
Oil fired heating system and uPVC double glazing
Convenient yet secluded setting
Recently fitted maple kitchen with granite worksurfaces and "Amtico" flooring
Oil fired "Aga" range cooker
Fitted utility room with additional double oven and "Amtico" flooring
Integral garage
The details contained in this property guide, including photographs and measurements, were prepared on 14/04/10 by martin anderson property & mortgages, in accordance with instructions and information supplied by the vendor, and do not constitute an offer or contract of sale. Prospective purchasers should satisfy themselves by inspection or otherwise as to their correctness. We have not tested the central heating system, appliances, services or fittings, nor have we carried out any survey.
Fill in your details below and a member of our team will get back to you.