Cookie Policy: This site uses cookies to store information on your computer. Read more

| Address | 33 Belvedere Manor Lurgan, BT67 9NN |
|---|---|
| Price | Offers around £299,950 |
| Style | Detached House |
| Bedrooms | 5 |
| Receptions | 1 |
| Bathrooms | 2 |
| Heating | Oil |
| EPC Rating |
EPC
D56/D63
|
| Status | For sale |
* This information does not contain all of the details you need to choose a mortgage. Make sure you read the key facts illustration provided with your mortgage offer before you make a decision.
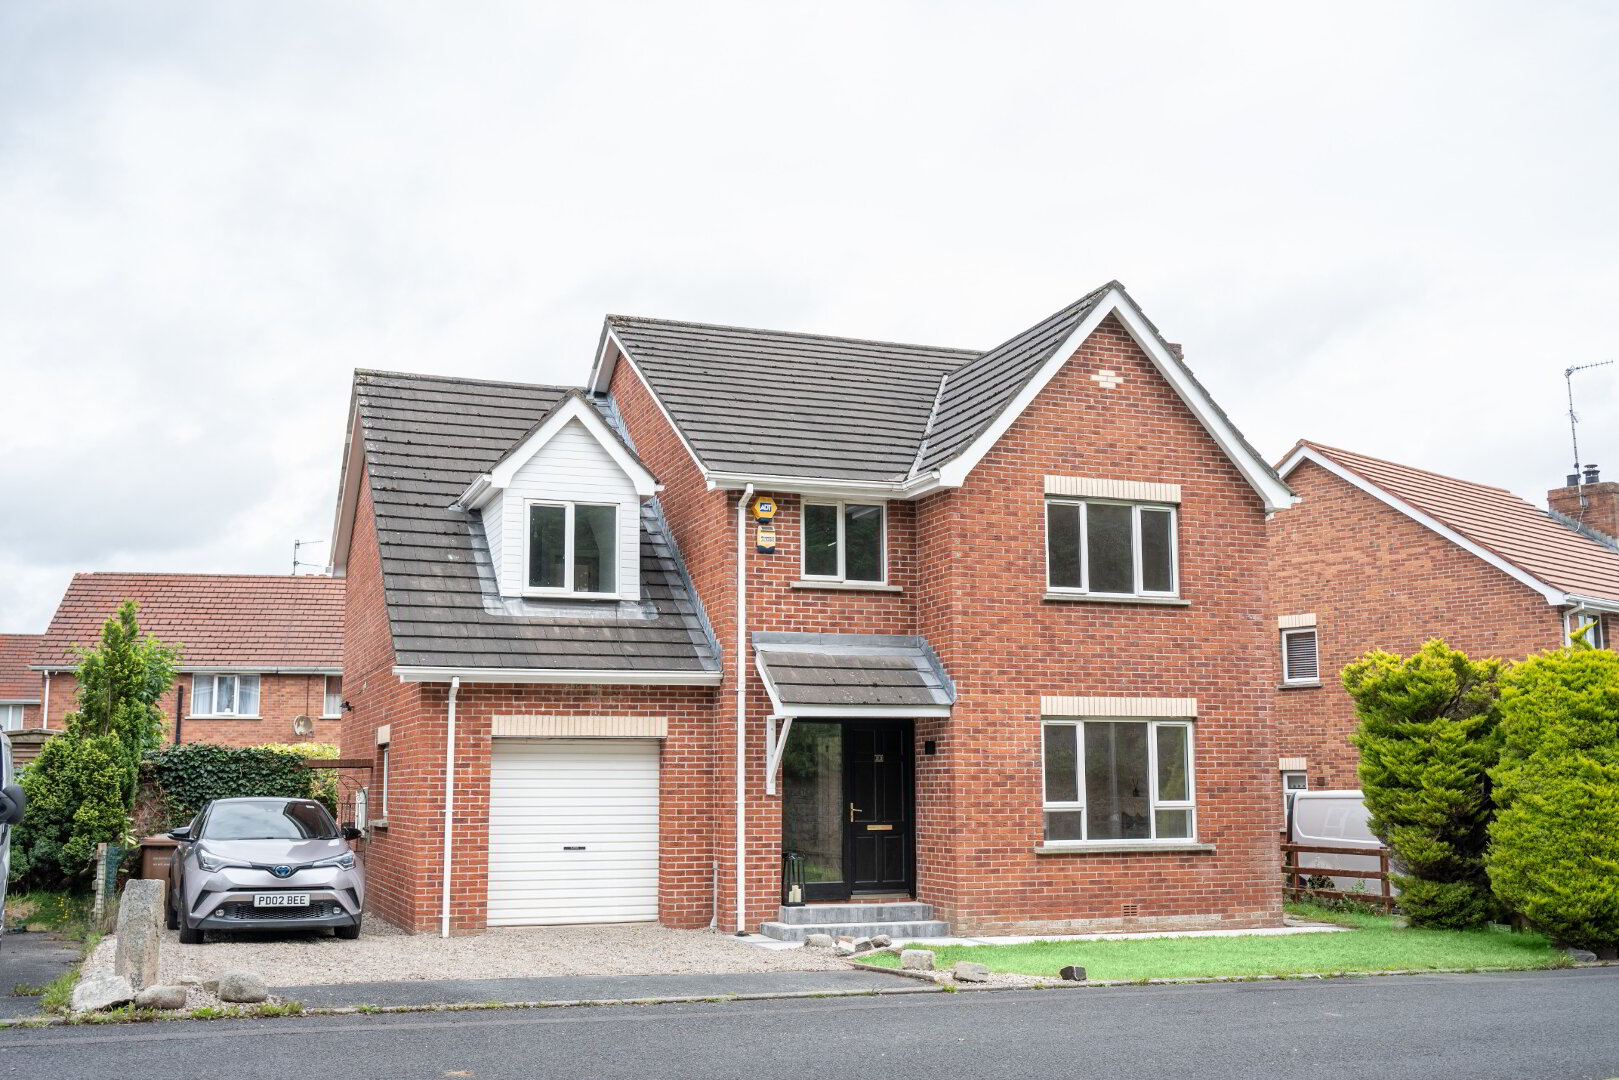

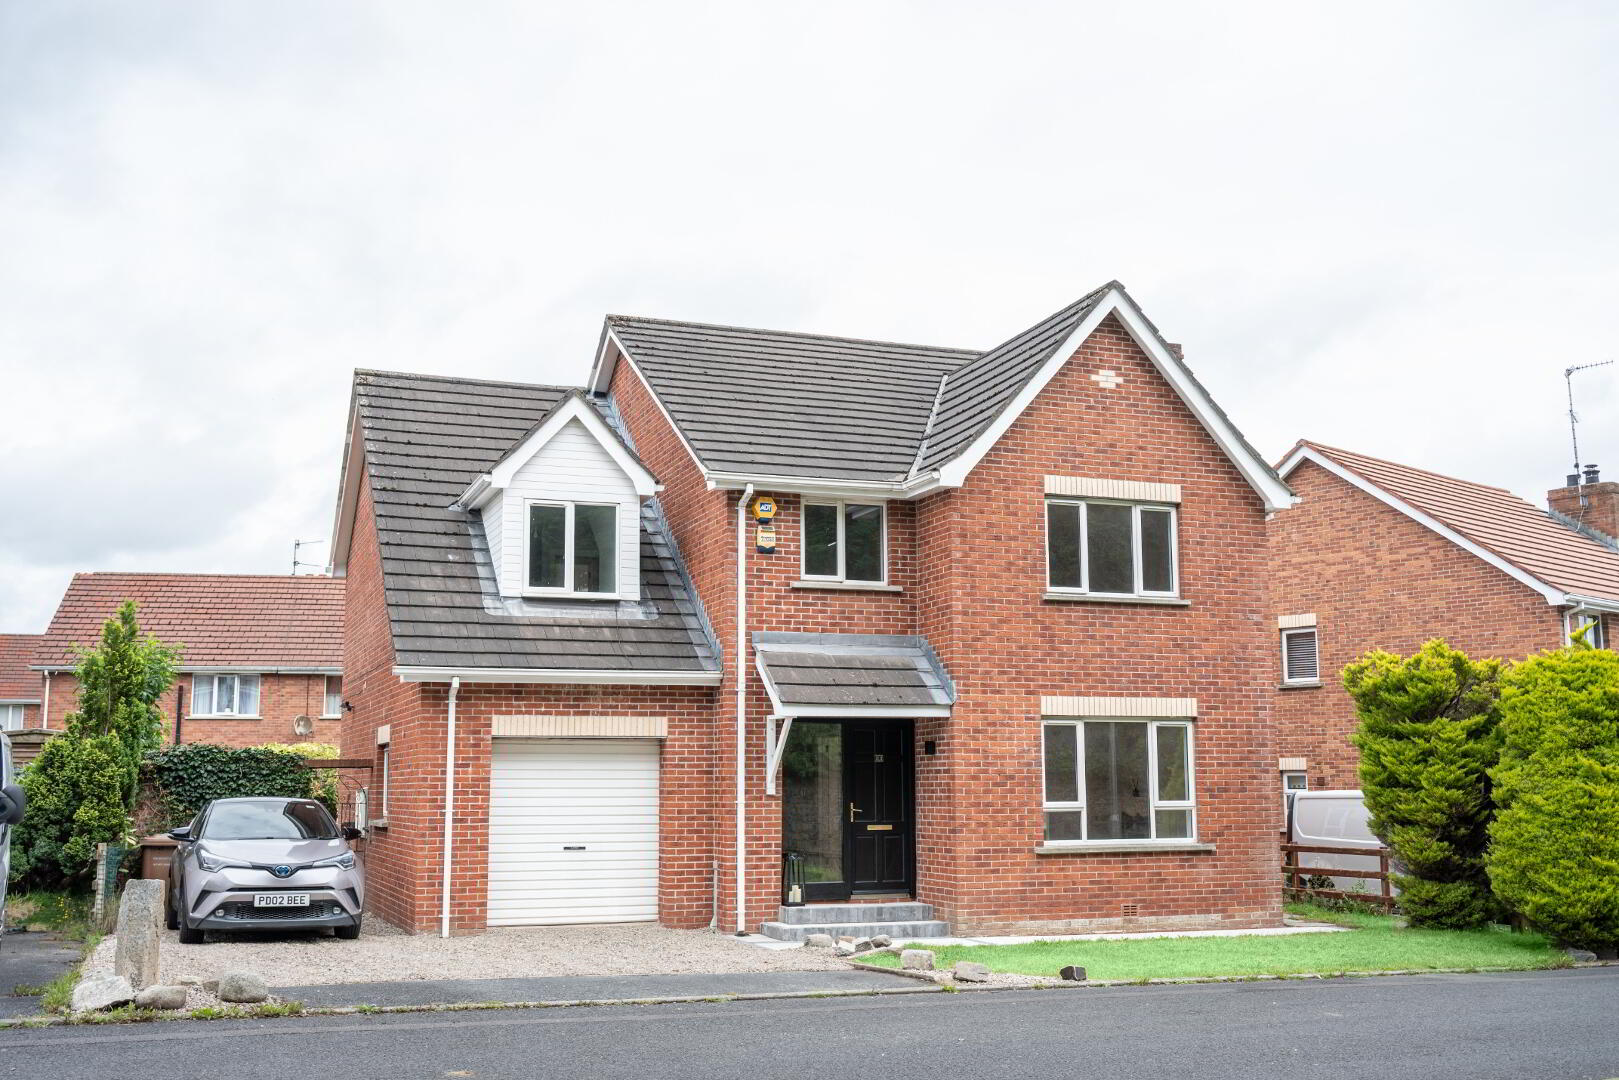
Enjoying views of the Kilmore Road, this spacious detached house has been renovated throughout and features a stunning, brand new, contemporary kitchen. With five bedrooms, two bathrooms (including master en-suite) and a large living room, this house offers an incredible family living space. Located just off the Kilmore Road, the property is conveniently located within walking distance of both Tannaghmore Primary School and St. Ronan's College, making it ideal for anyone seeking a large family house in a prime location.
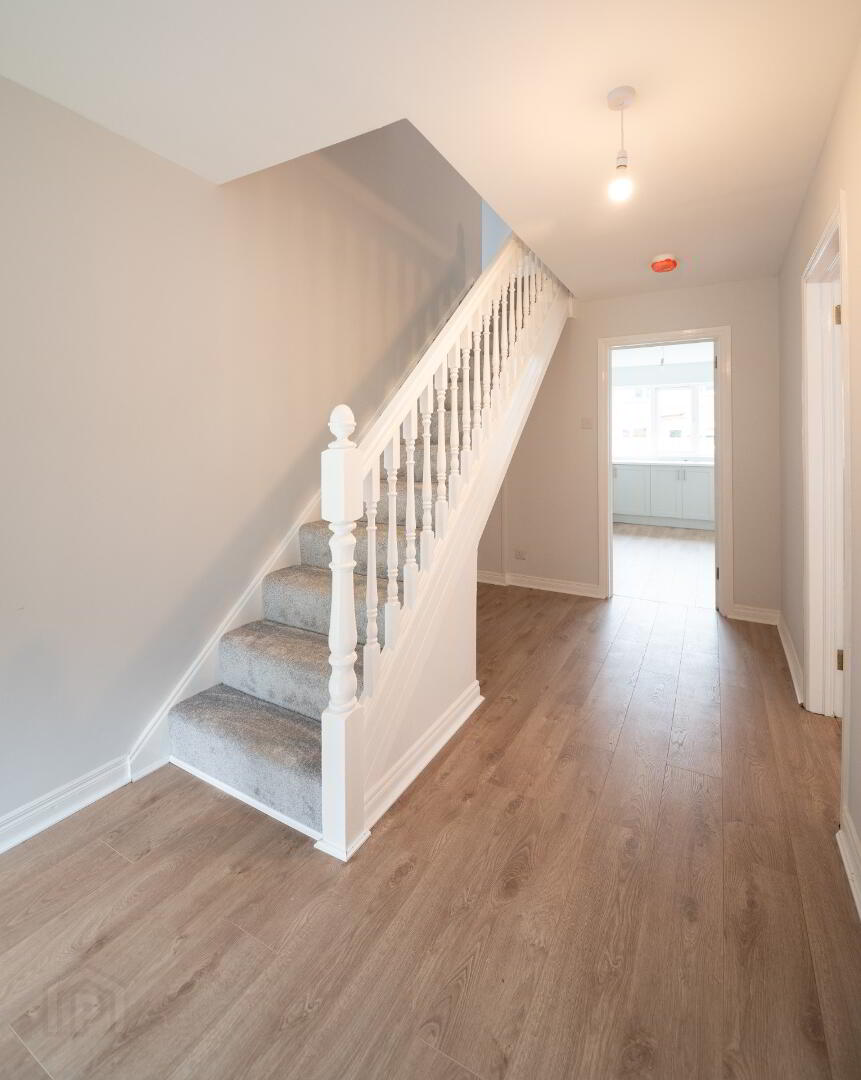
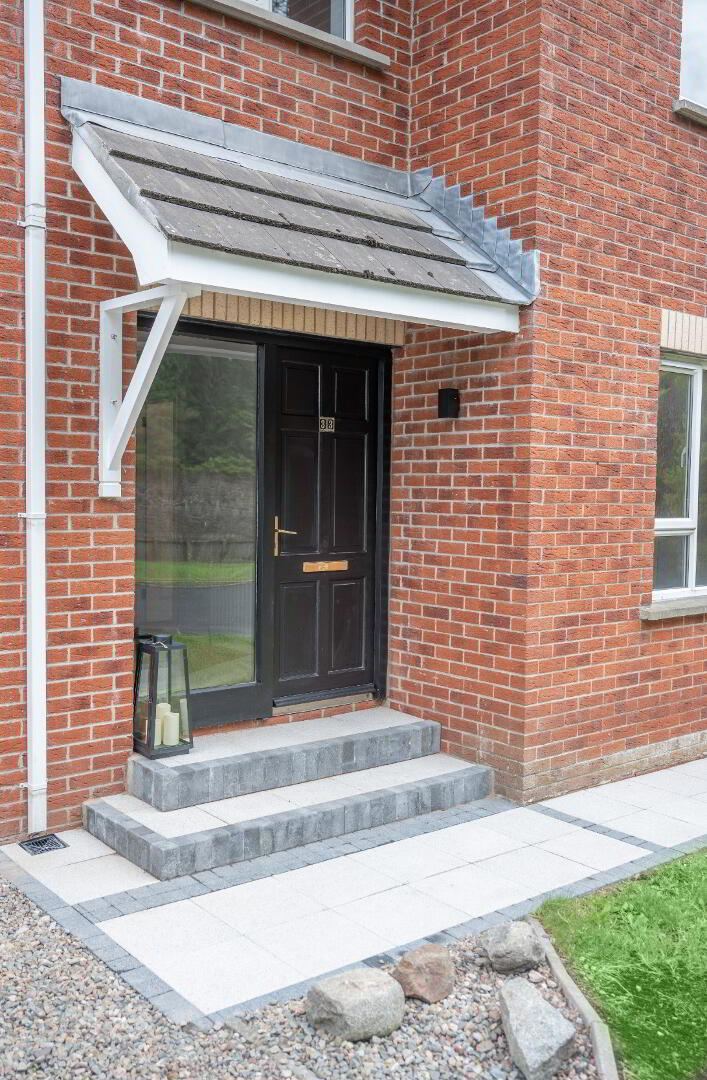
ENTRANCE HALL
Timber door, matching sidelight, laminate flooring.
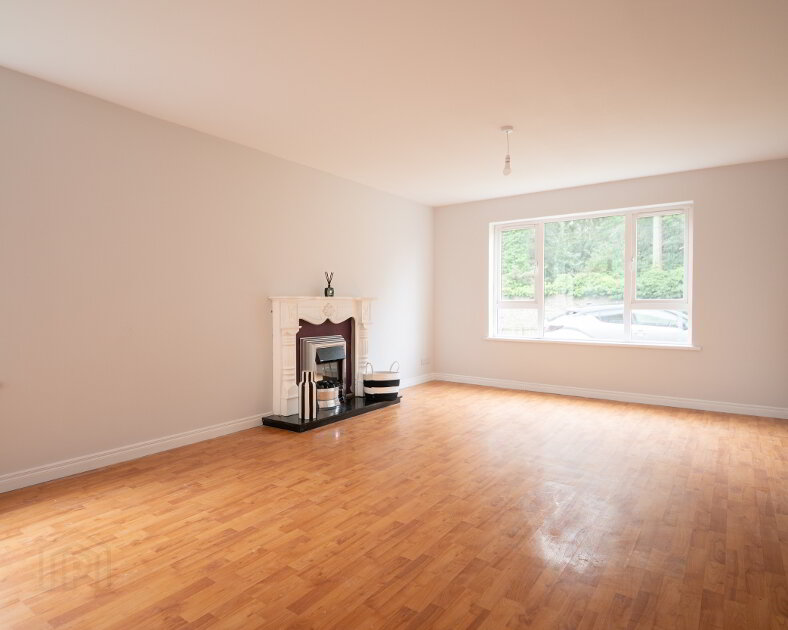
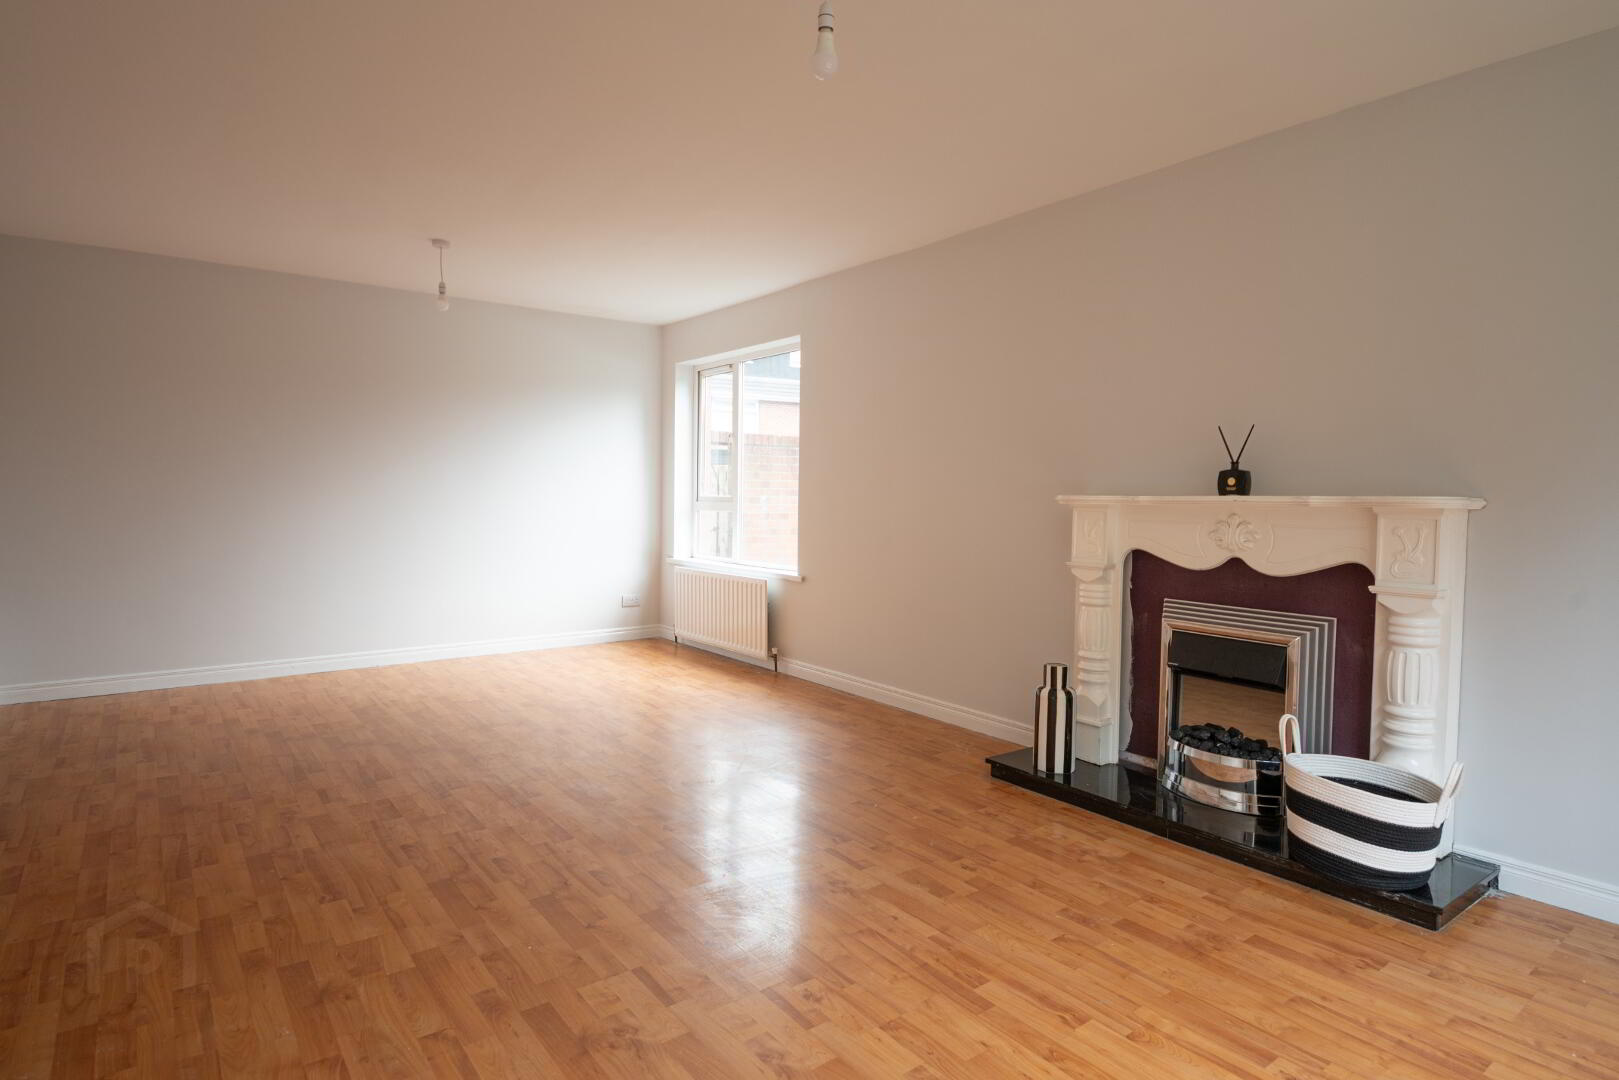
LIVING ROOM
Laminate flooring, fireplace with timber surround, granite hearth, and electric insert.
KITCHEN / DINING
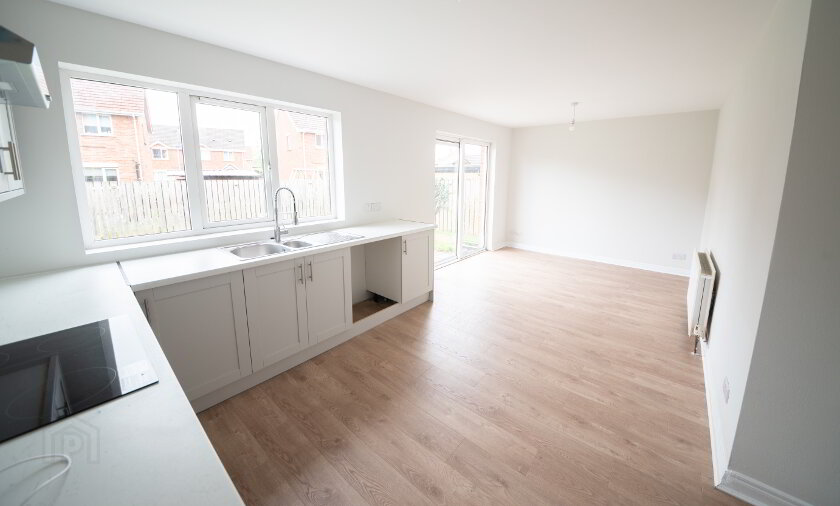
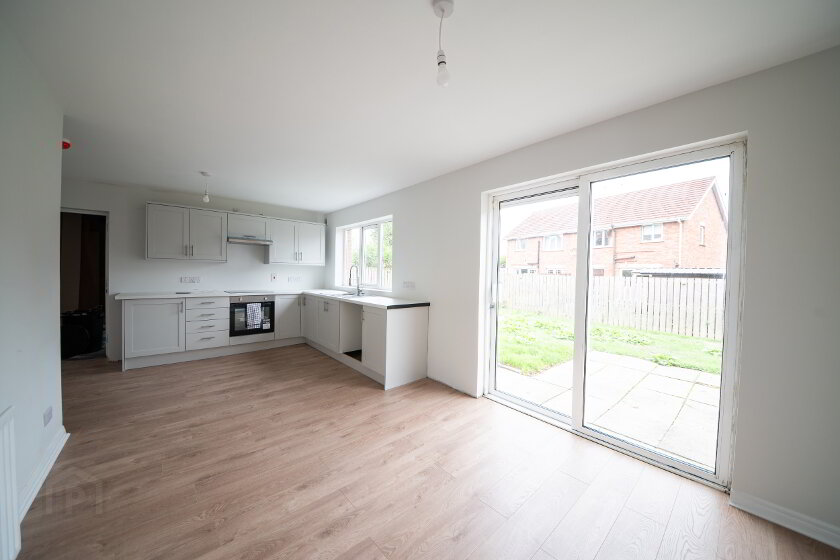
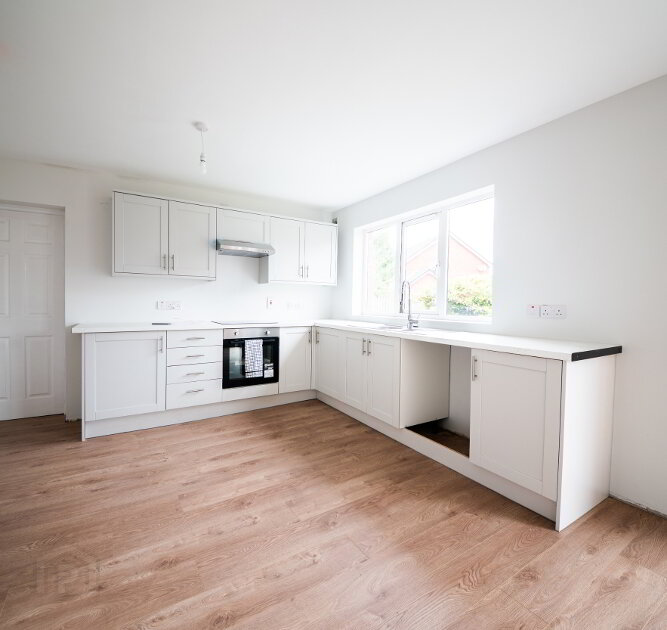
Brand new contemporary laminate kitchen, fitted oven, fitted glass hob, integrated extractor fan, plumbed for dishwasher, laminate flooring, sliding patio doors to rear garden.
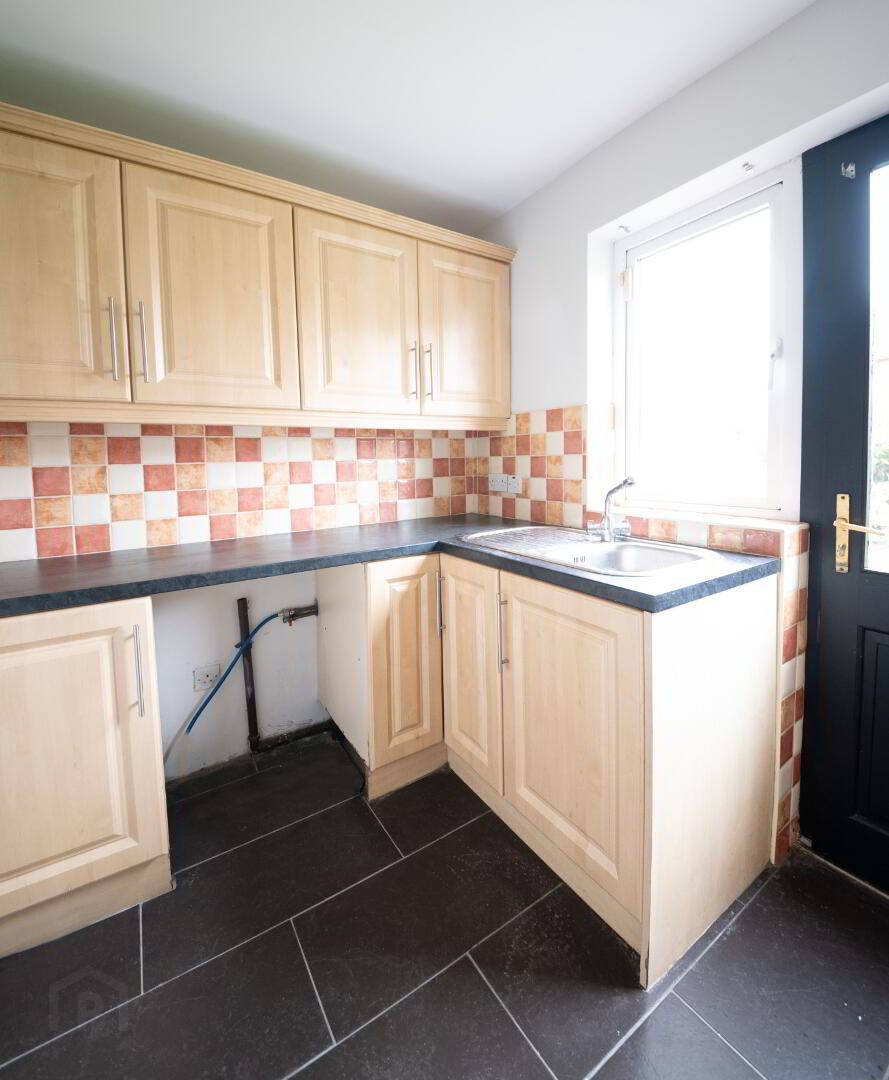
UTILITY ROOM
Laminate units, tiled splashback, plumbed for washer and dryer.
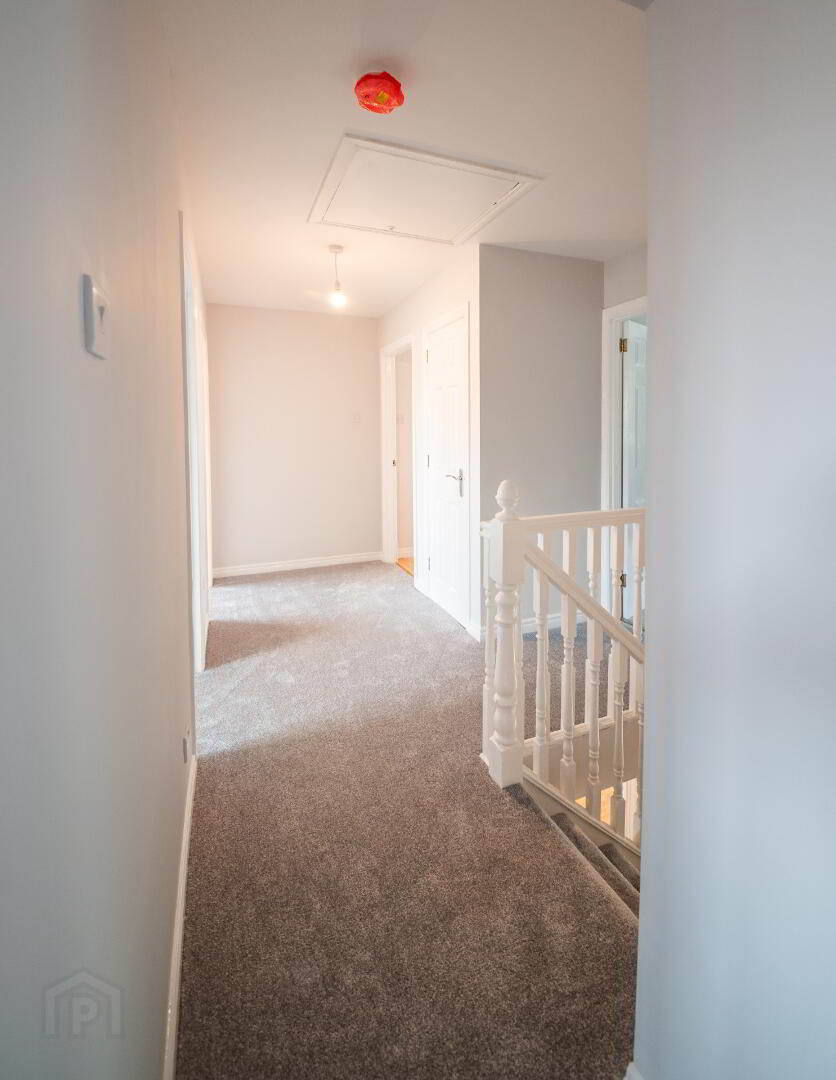
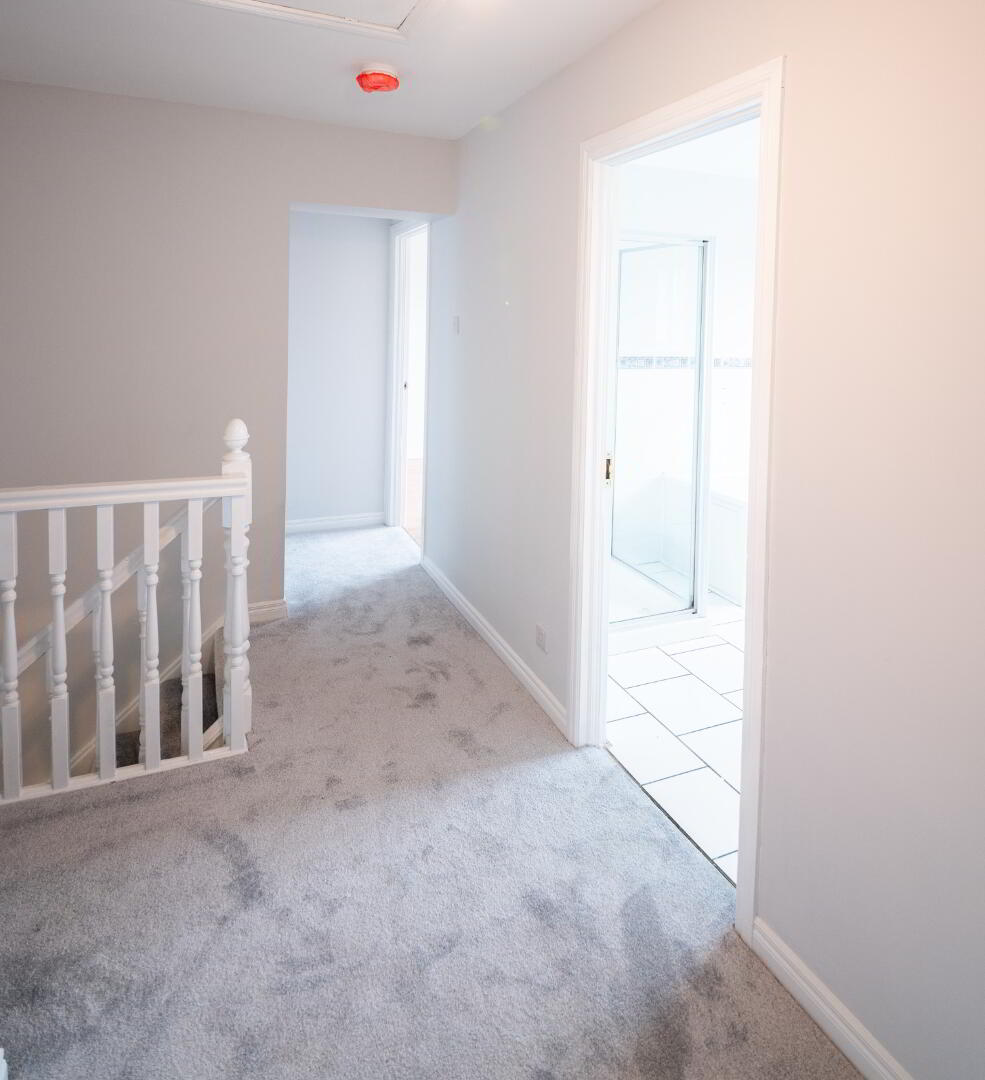
FIRST FLOOR LANDING
Attic access point, hot press.
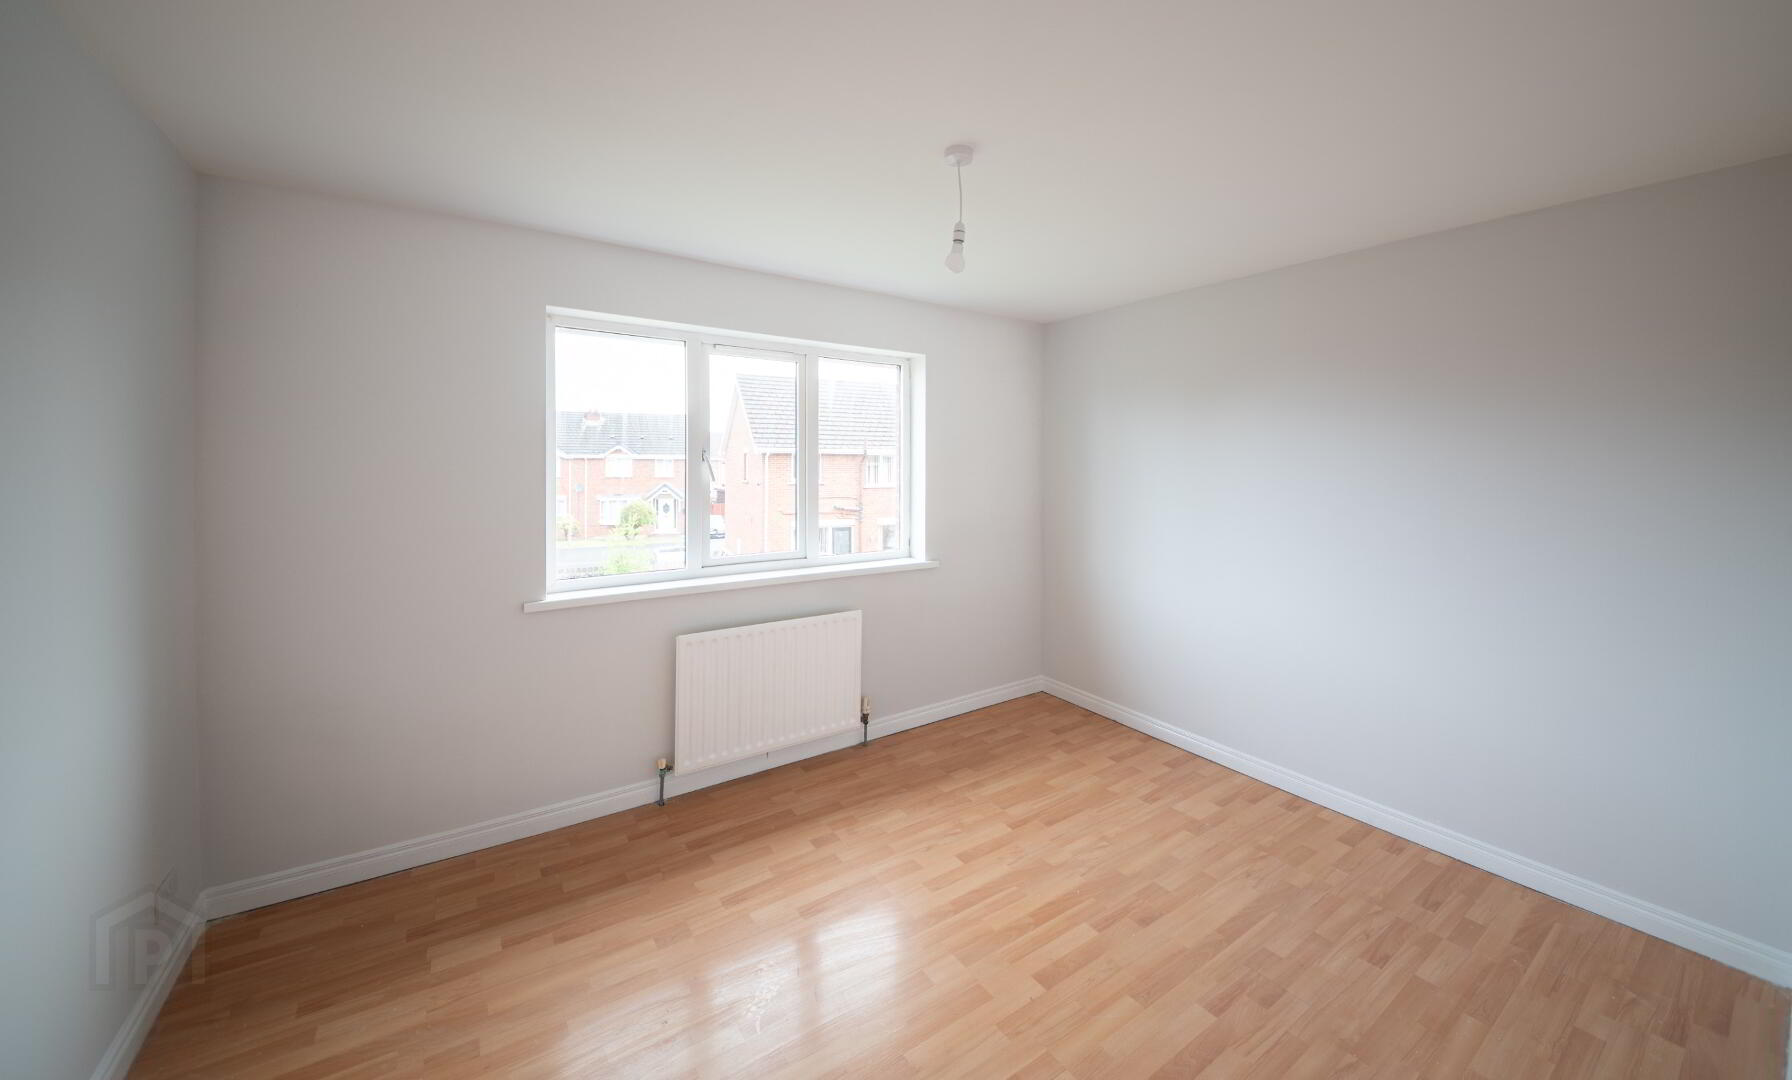
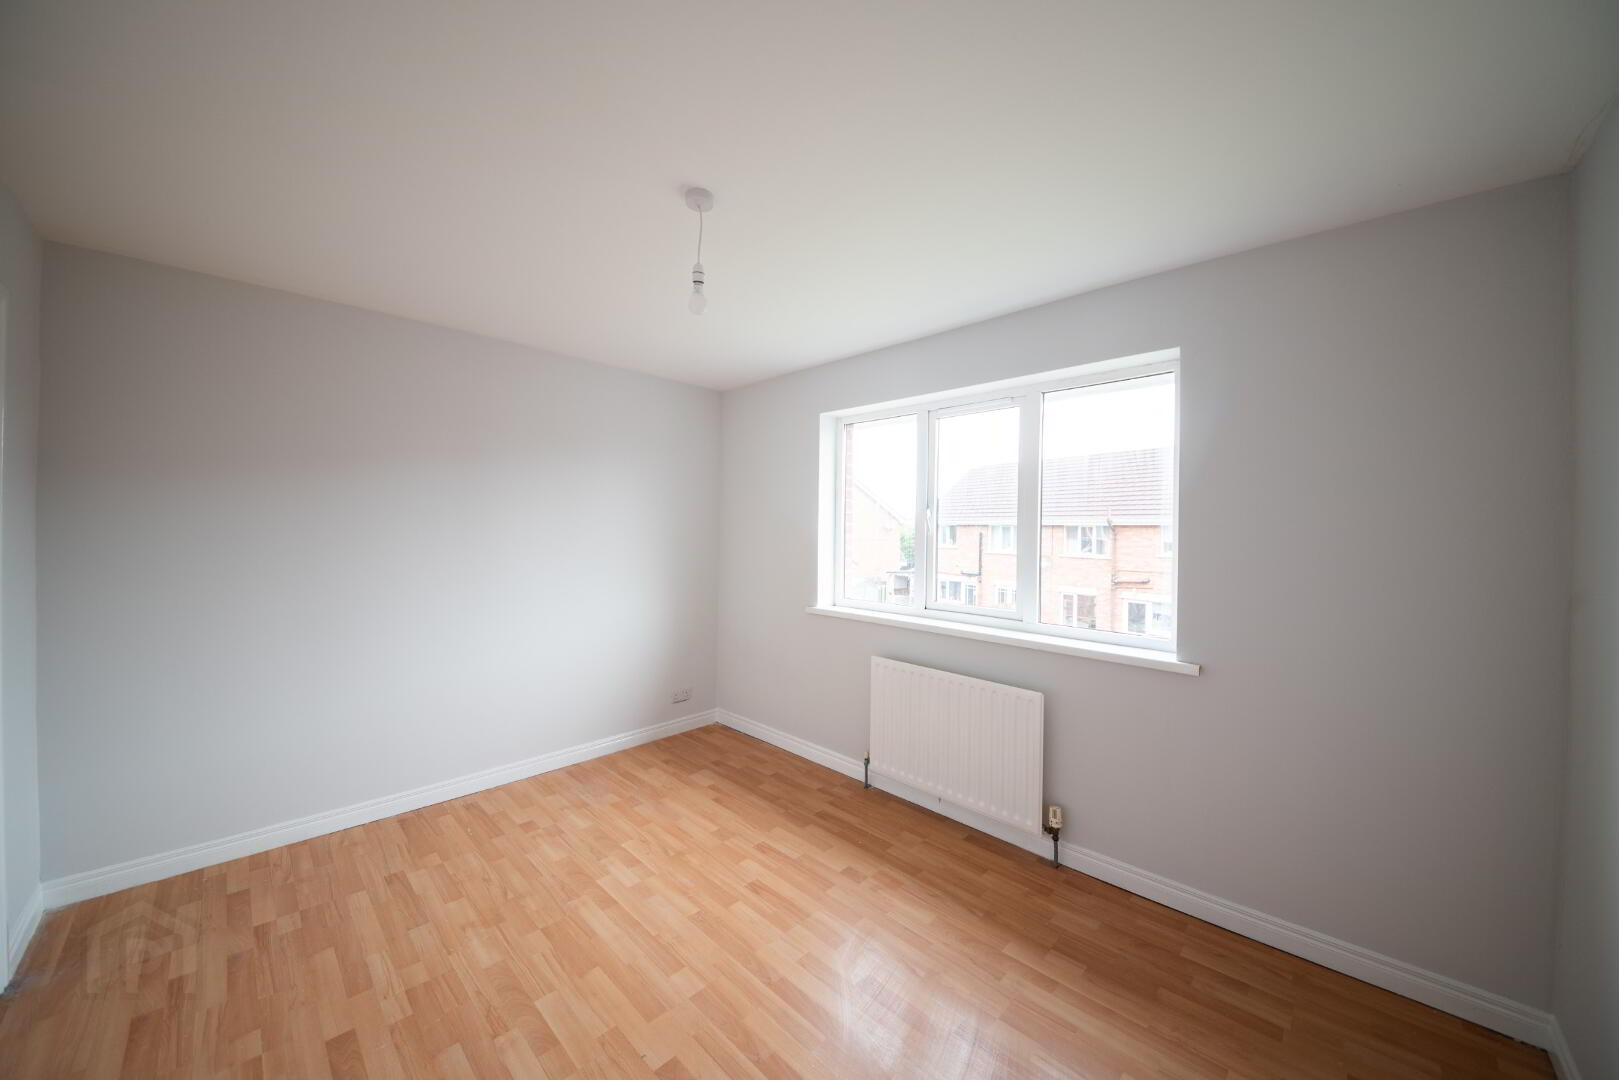
BEDROOM 1
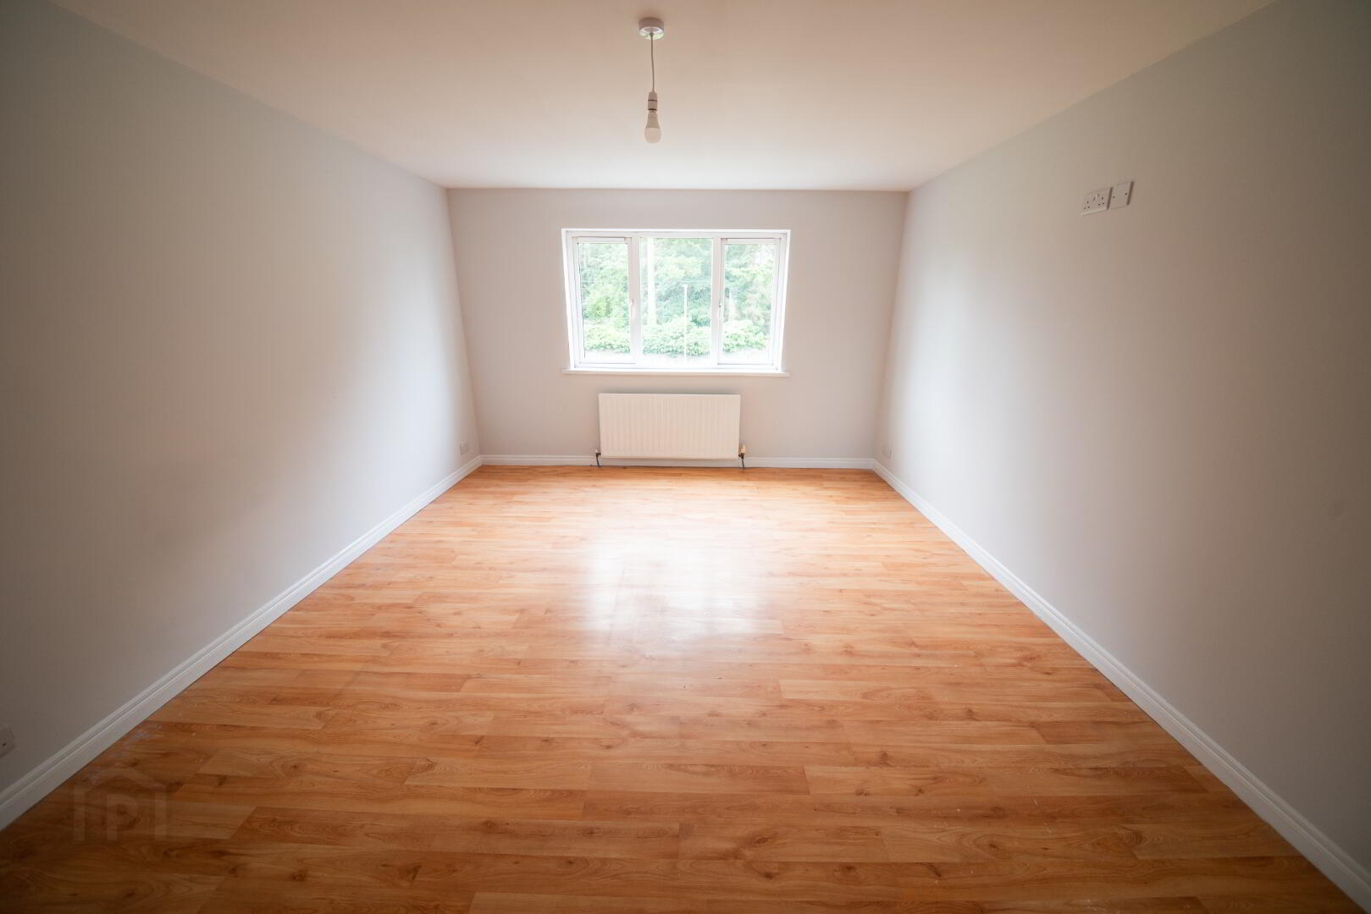
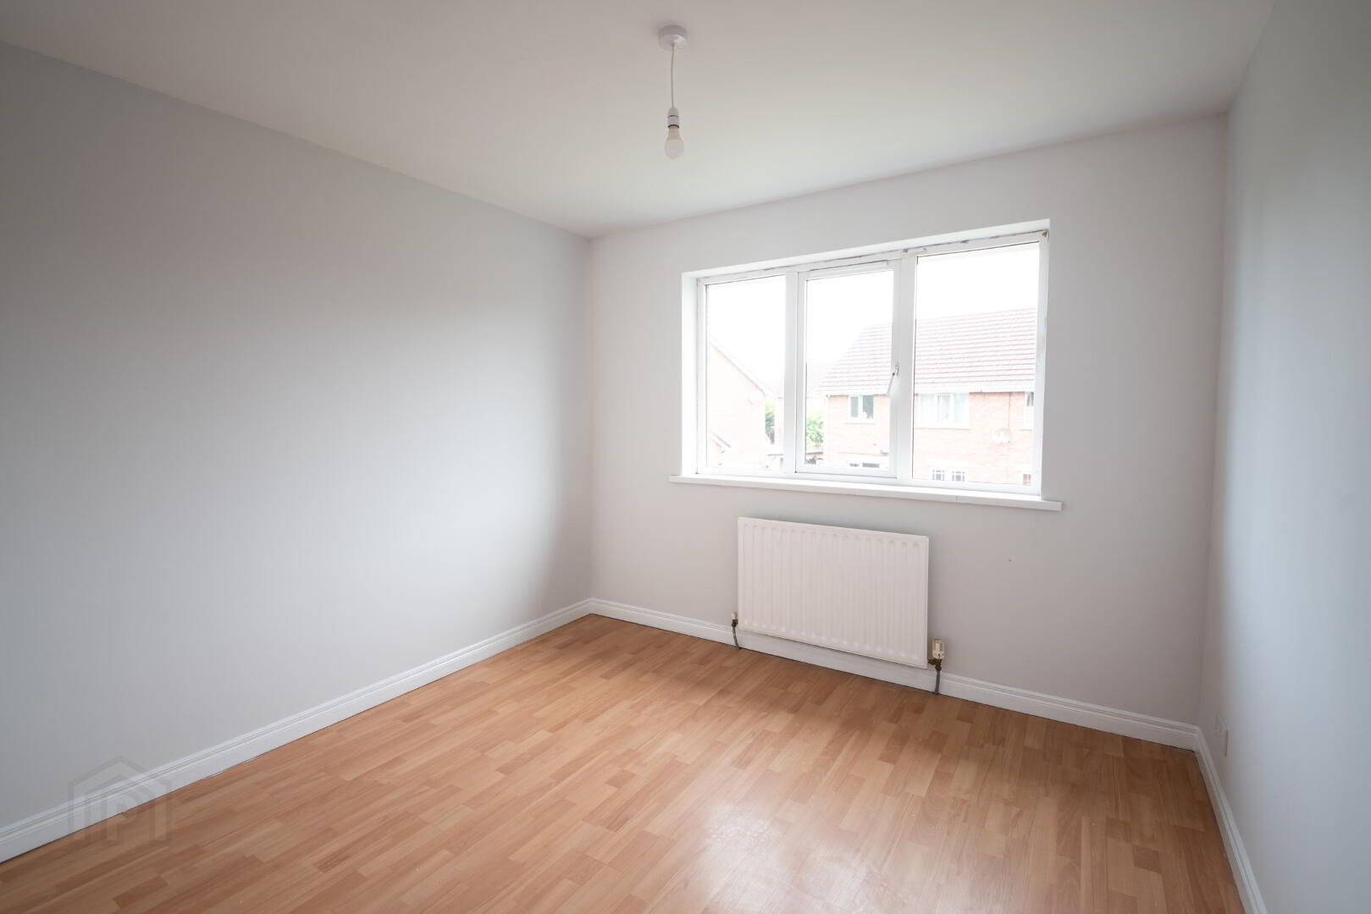
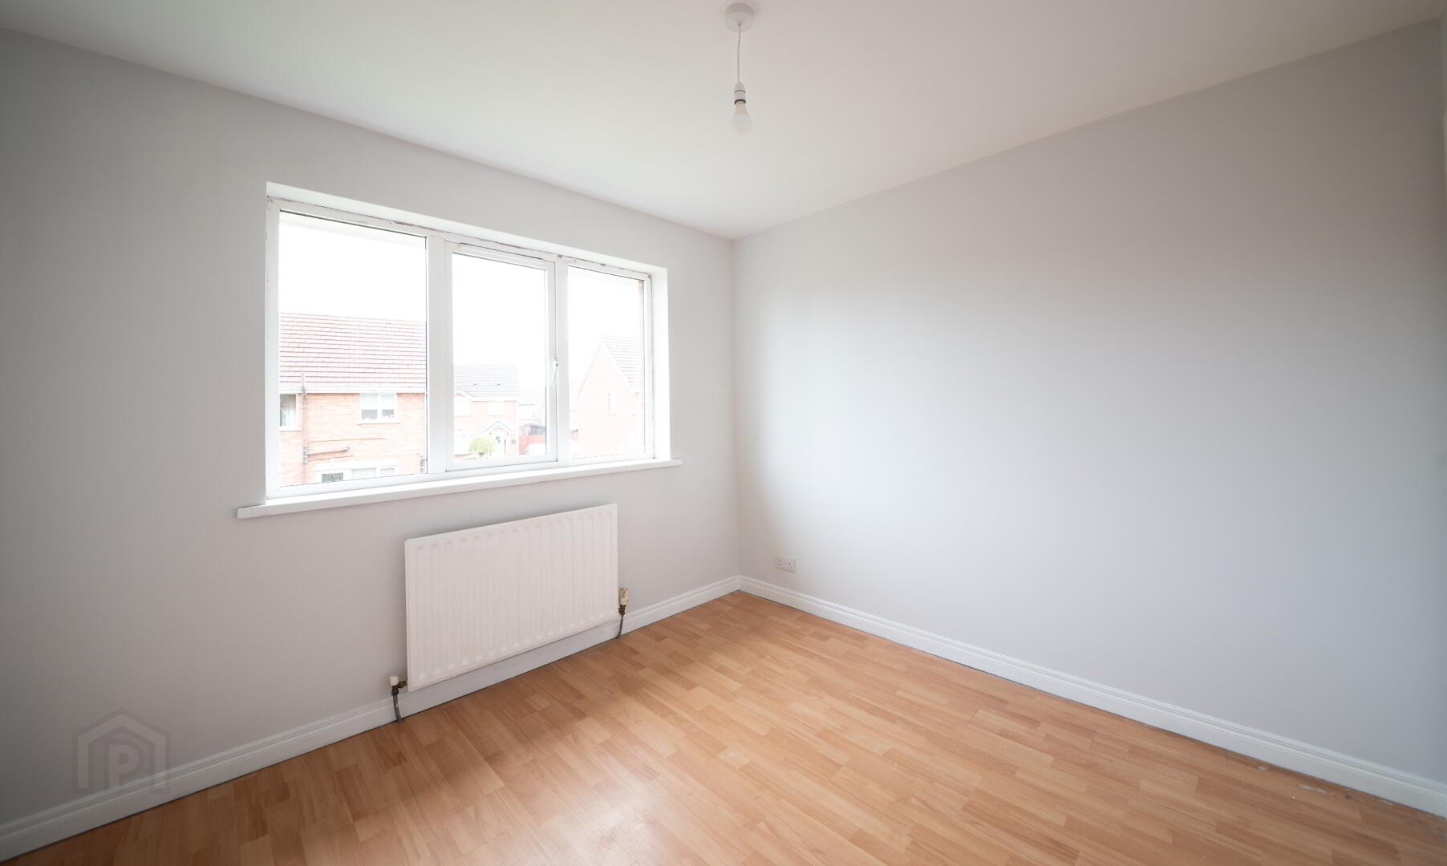
Laminate flooring.
EN-SUITE
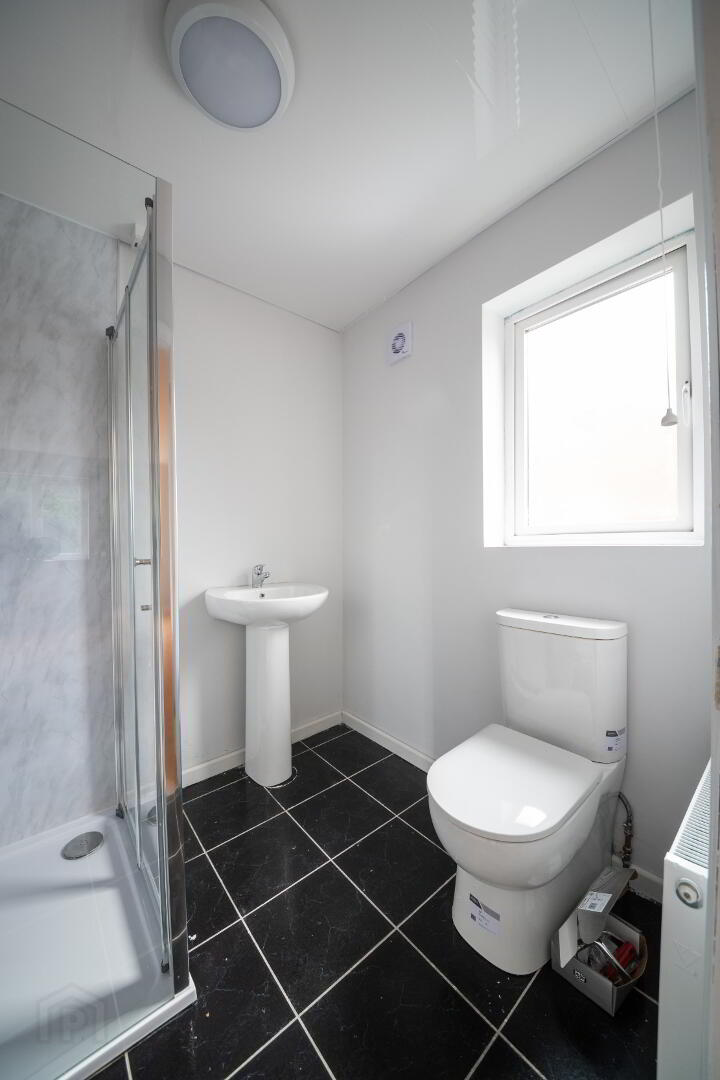
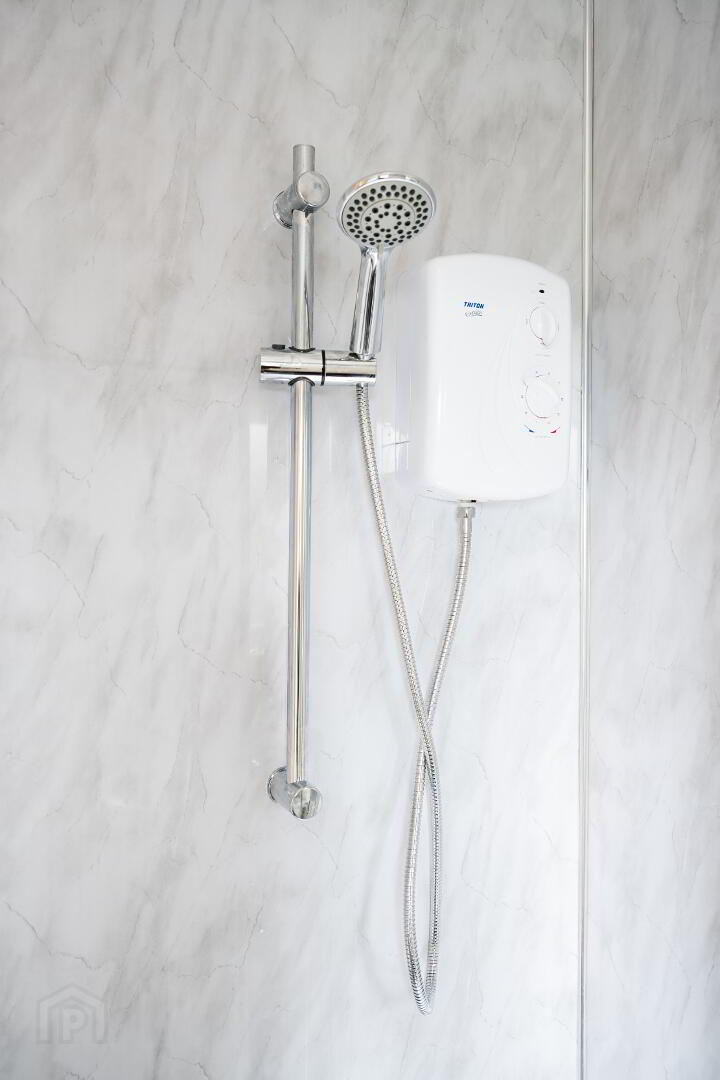
Tiled flooring, white suite comprising low flush WC, pedestal wash hand basin, electric shower and enclosure, laminate wall panels.
BEDROOM 2
Laminate flooring.
BEDROOM 3
Laminate flooring.
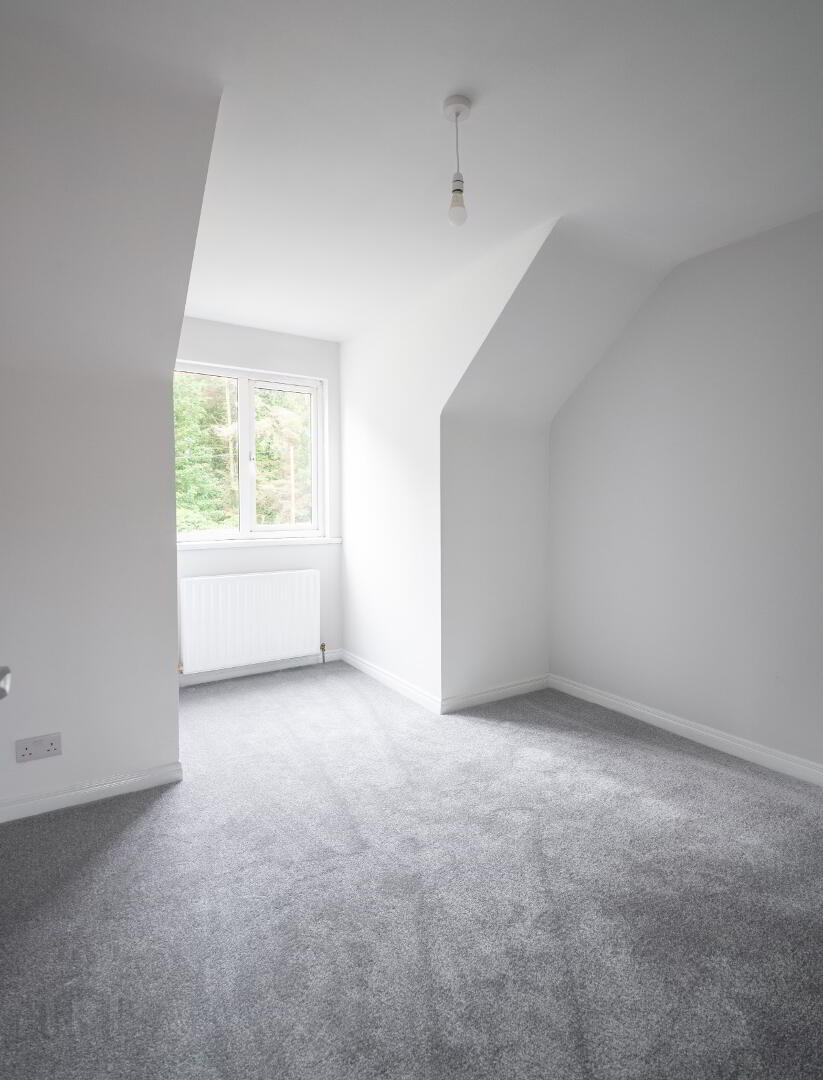
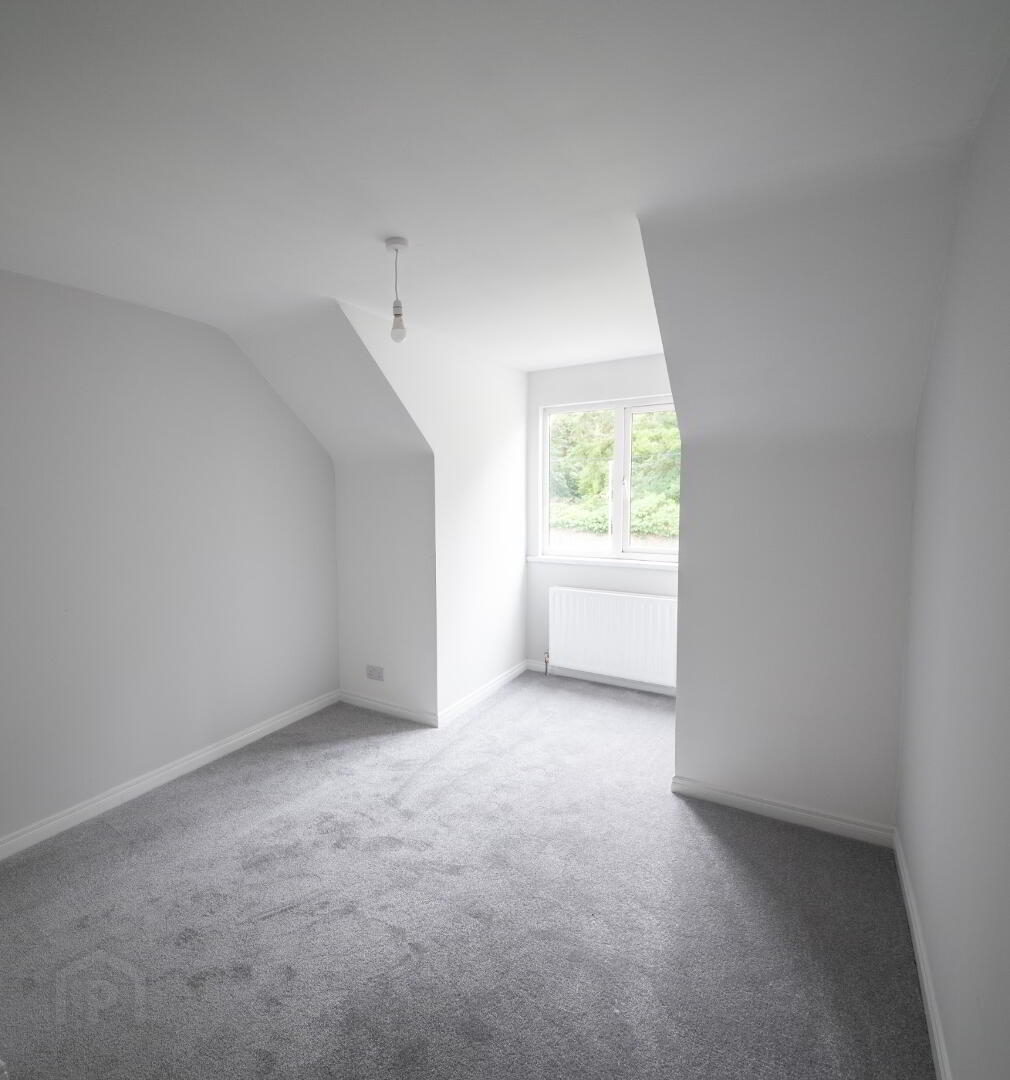
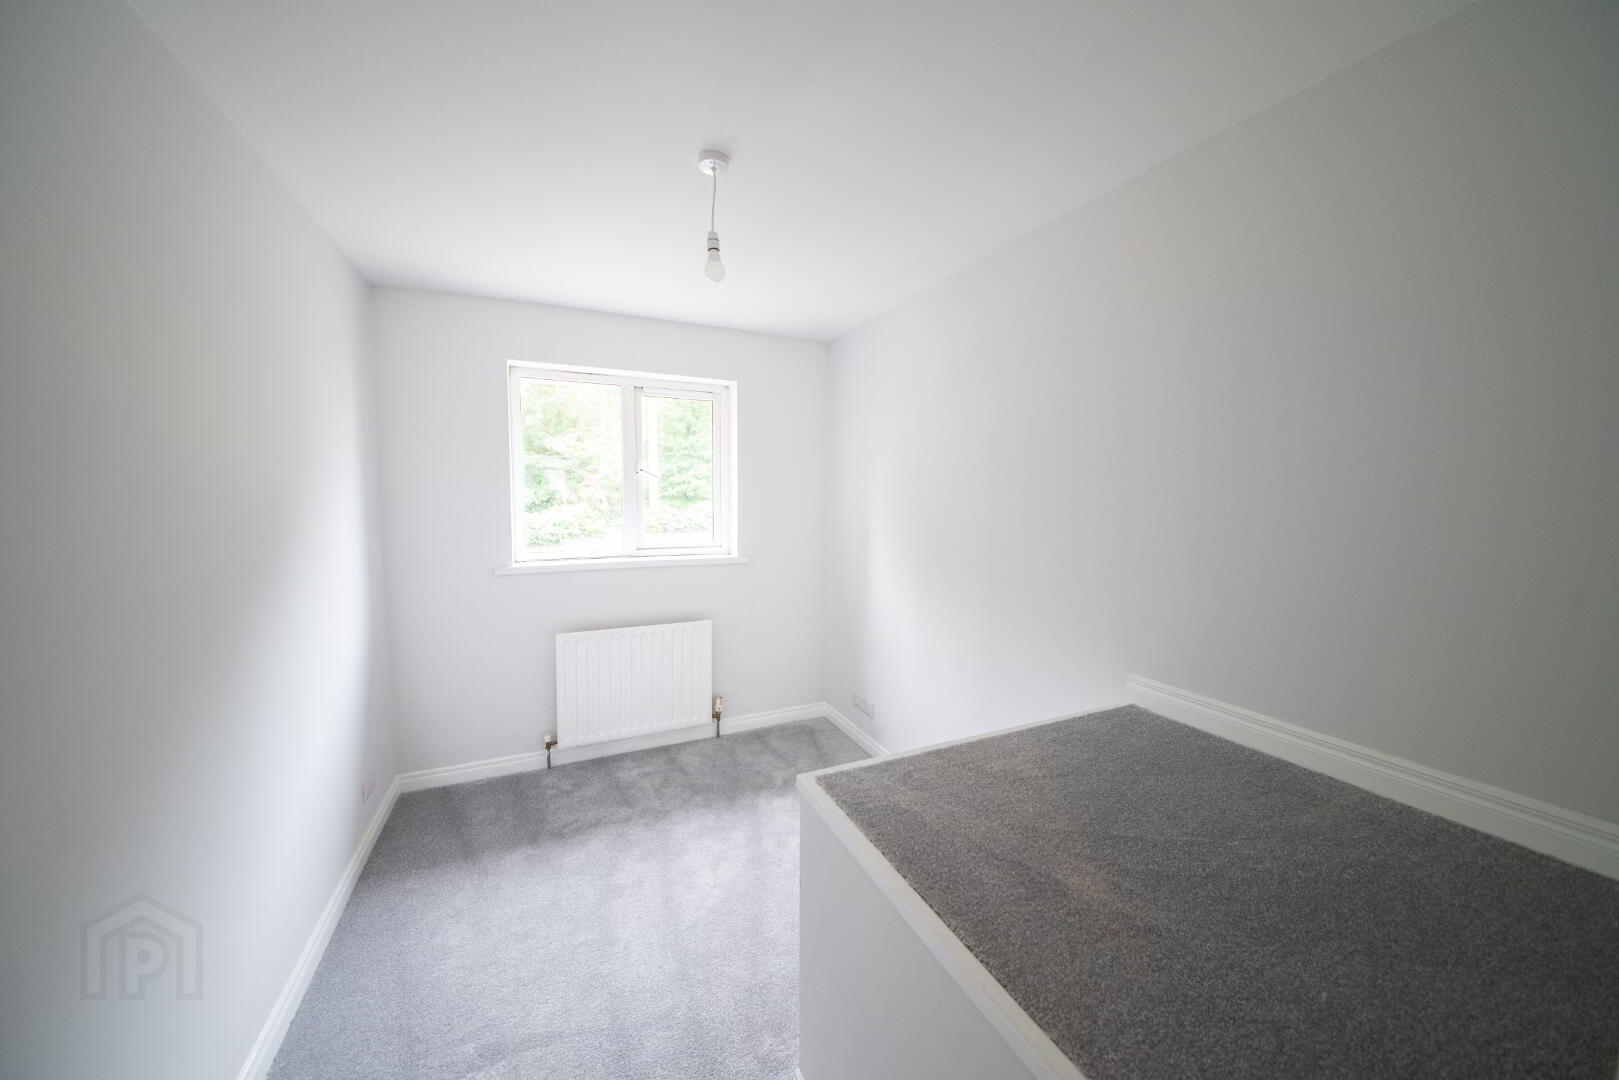
BEDROOM 4
BEDROOM 5
Laminate flooring.
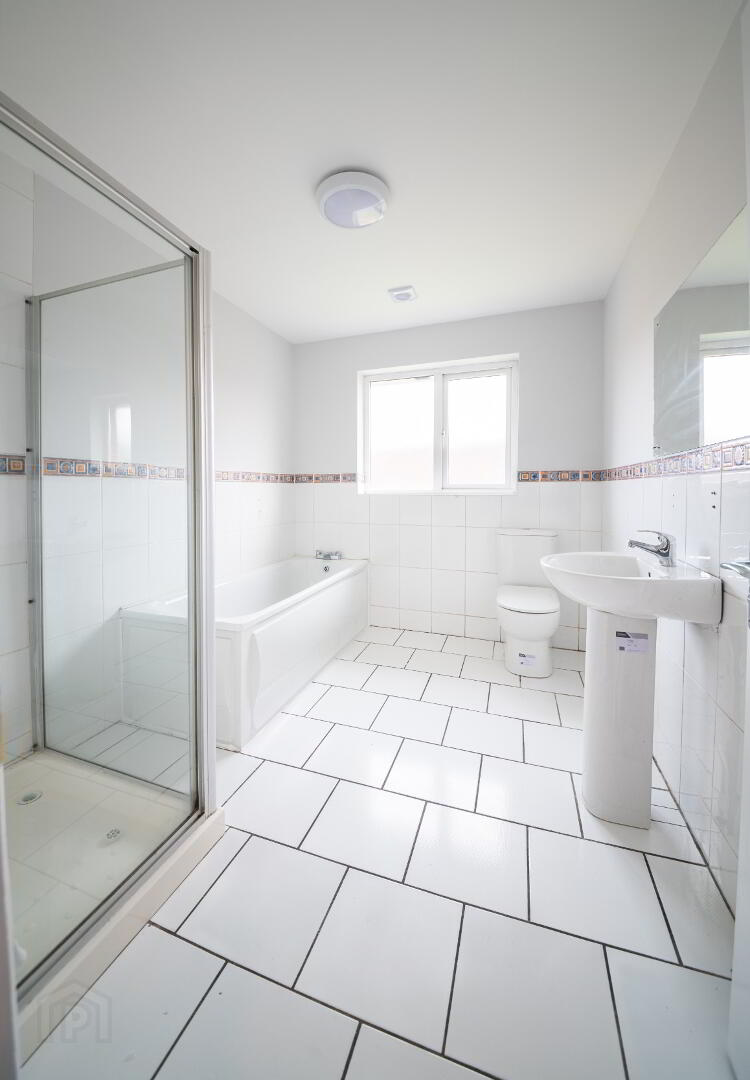
BATHROOM
Tiled flooring, partially tiled walls, white suite comprising low flush WC, pedestal wash hand basin, panel bath, electric shower with enclosure.
GARDENS
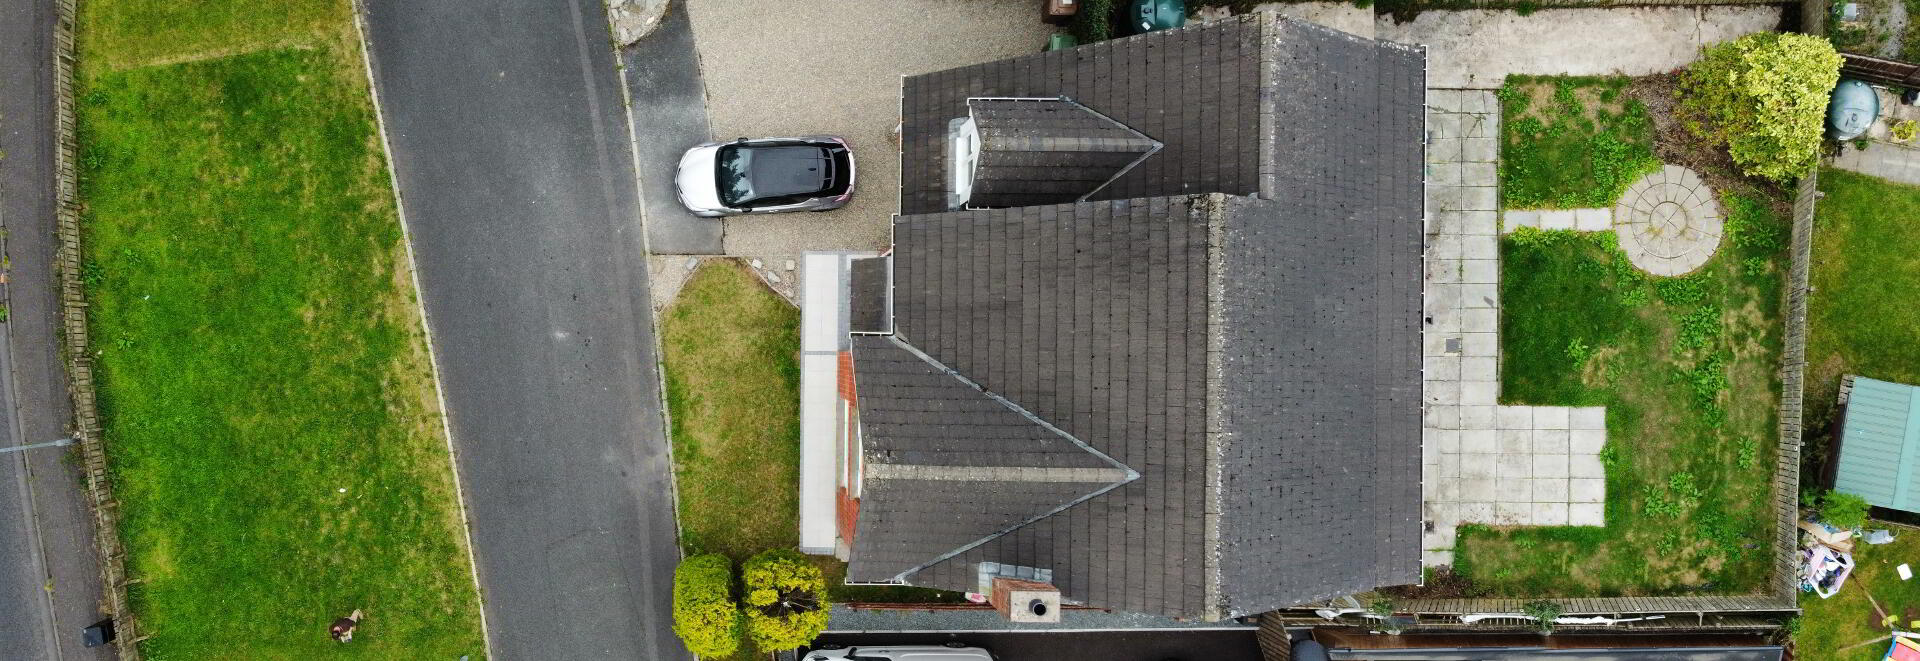
Rear garden fully enclosed and laid to lawn. Front garden laid to lawn with multi-vehicle driveway.
Disclaimer:
These particulars are provided for general information purposes only and, while believed to be correct, do not constitute any part of an offer or contract. Prospective purchasers should not rely on them as statements or representations of fact and must satisfy themselves by inspection or otherwise as to their accuracy.
We have not tested any apparatus, equipment, fixtures, fittings or services, including central heating systems, plumbing or electrical installations, and cannot verify that they are in working order or fit for their intended purpose. All services and appliances should be independently verified by the purchaser’s solicitor or surveyor.
Any reference to alterations, extensions or use of the property is not a statement that necessary planning permissions, building regulations approval or other statutory consents have been obtained. Purchasers should satisfy themselves in this regard.
All measurements are approximate. Purchasers requiring exact measurements for the installation of carpets, furnishings or other equipment should take such measurements themselves. Photographs are provided for guidance only and it should not be assumed that any contents shown are included in the sale.
Fill in your details below and a member of our team will get back to you.