Cookie Policy: This site uses cookies to store information on your computer. Read more

| Address | 91 Francis Street Lurgan, BT66 6DN |
|---|---|
| Style | Detached House |
| Bedrooms | 3 |
| Receptions | 3 |
| Bathrooms | 1 |
| Heating | Oil |
| EPC Rating |
EPC
E39/E53
CO2
F35/E47
|
| Status | Sold |
* This information does not contain all of the details you need to choose a mortgage. Make sure you read the key facts illustration provided with your mortgage offer before you make a decision.
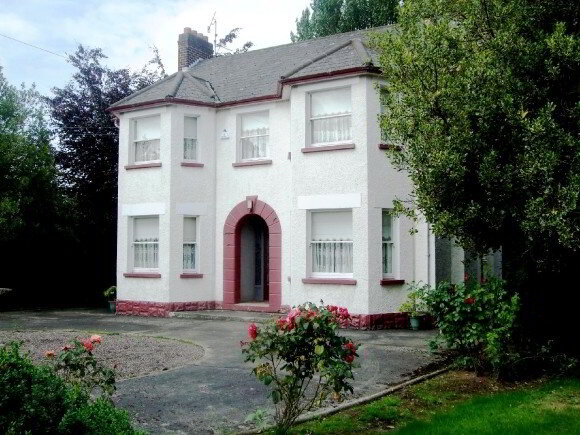
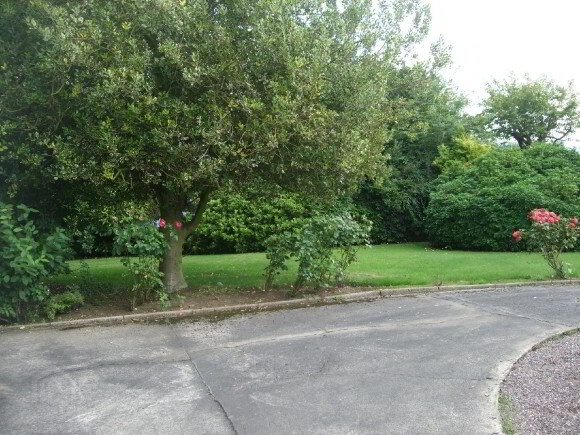
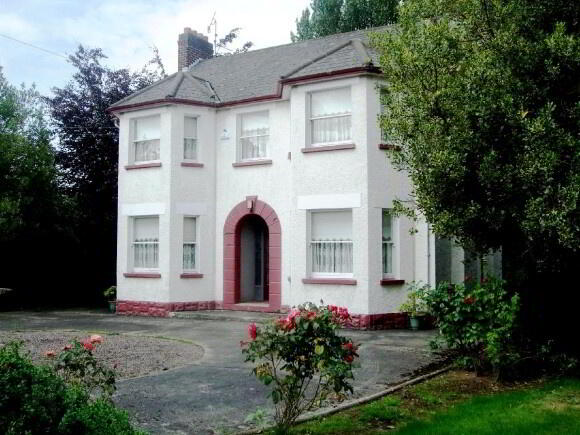
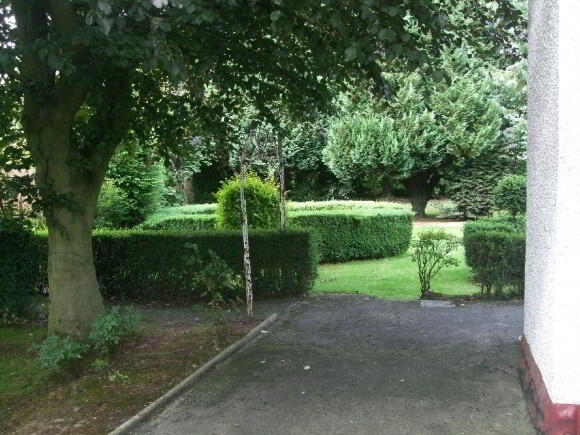
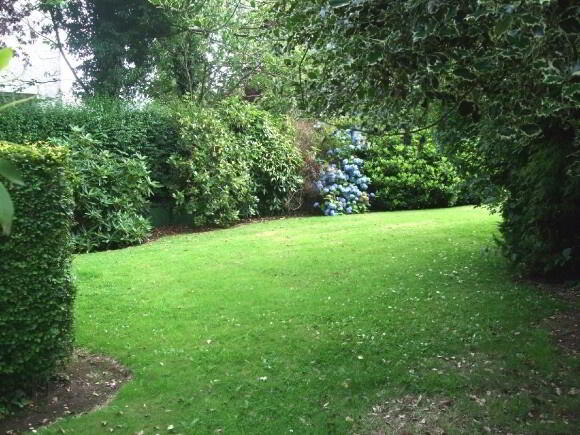
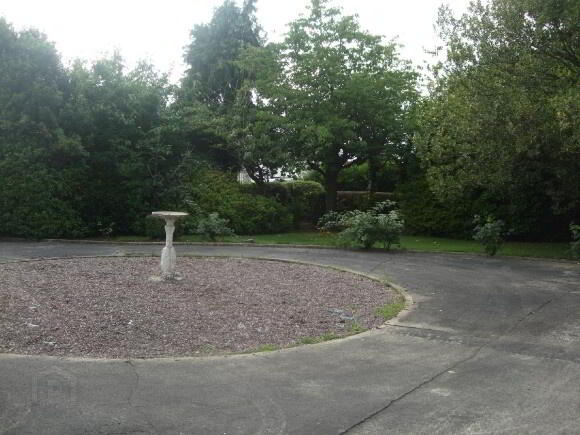
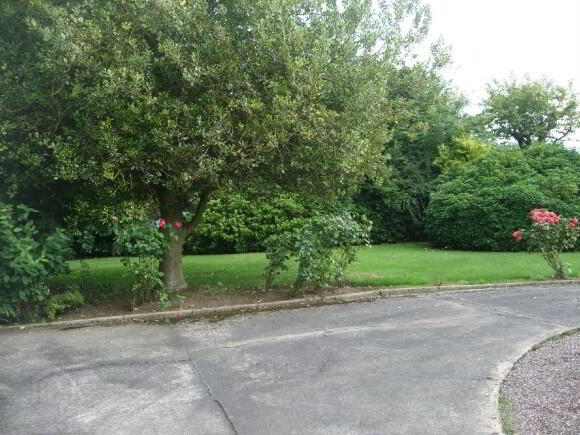
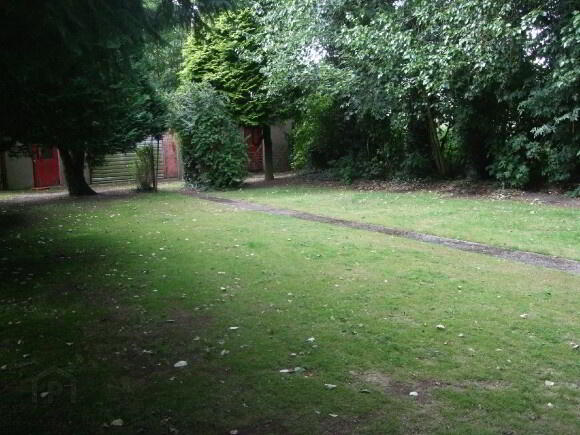
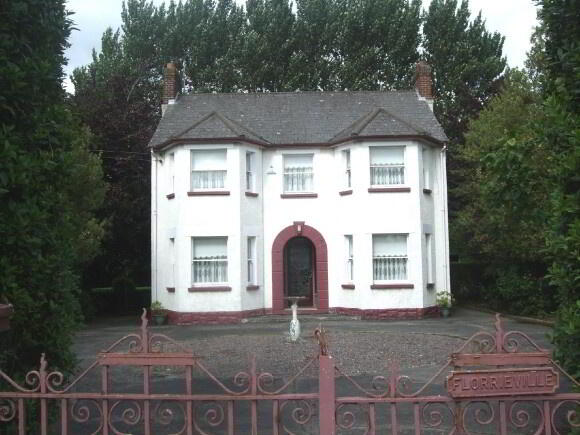
OPEN TO OFFERS This landmark property has been in the one family from built and is well known and long admired in the community. Set on one acre of mature gardens, this spacious family home, with some renovation, would provide an excellent home of distinction and character in one of Lurgan's most exclusive addresses.
ENTRANCE PORCH
Arched entrance with tiled step and porch light.
ENTRANCE HALL 12'04" x 5'10"
Beautiful front door and side panels featuring Dutch scene in leaded glass, oak flooring, ceiling cornice, cloaks cupboard.
LOUNGE 15'0" x 11'10"
Bay window, open tiled fireplace, mahogany parquet flooring, ceiling cornice, picture rail.
LOUNGE 15'0" x 11'10"
Bay window, open tiled fireplace, ceiling cornice, picture rail.
FAMILY ROOM 11'10" z 10/11"
Open tiled fireplace, ceiling cornice, picture rail.
KITCHEN 11'09" x 10'09"
Period kitchen featuring base unit with double drainer stainless steel sink unit and mixer taps, walk in pantry, fully tiled walls and floor, broom cupboard, plumbed for washing machine.
FIRST FLOOR LANDING
Ceiling cornice, picture rail, hotpress.
SHOWER ROOM 9'0" x 5'03"
White suite featuring double shower enclosure with "Aqualisa" electric shower, period pedestal wash hand basin, fully tiled walls, combined radiator and towel rail.
TOILET
White low flush w.c.
BEDROOM 1 15'0" x 11'10"
Bay window, ceiling cornice, picture rail.
BEDROOM 2 15'0" x 10'03" [to robes]
Bay window, fitted robes, ceiling cornice, picture rail.
BEDROOM 3 11'0" [to robes] x 10'0"
Fitted robes, ceiling cornice, picture rail.
GENERAL
Oil fired heating system
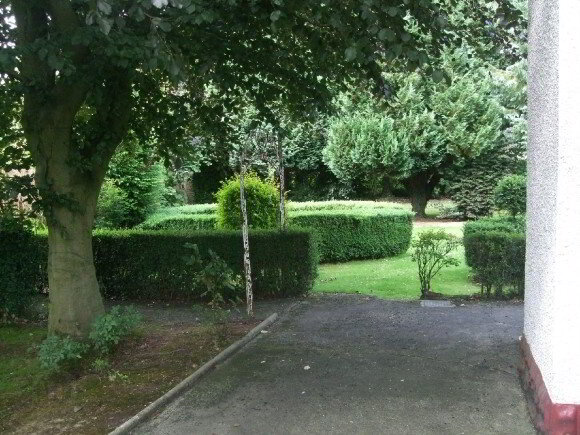
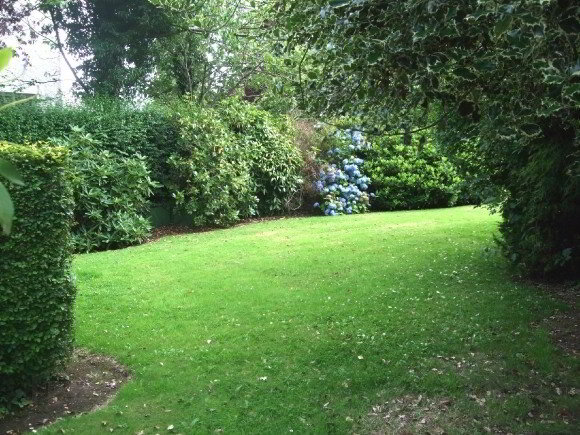
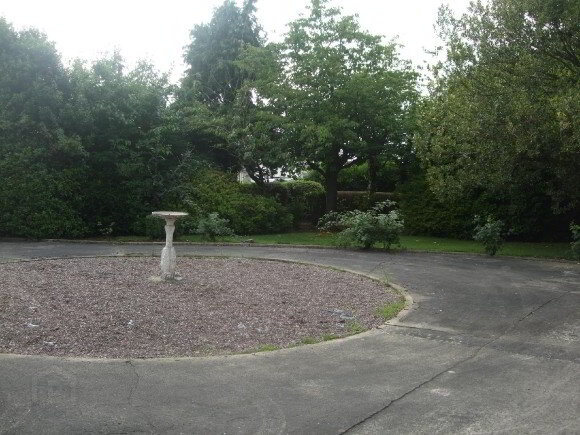
One acre mature gardens
Popular address
Rare opportunity
NOW OPEN TO OFFERS
The details contained in this property guide, including photographs and measurements, were prepared by martin anderson property & mortgages, in accordance with instructions and information supplied by the vendor, and do not constitute an offer or contract of sale. Prospective purchasers should satisfy themselves by inspection or otherwise as to their correctness. We have not tested the central heating system, appliances, services or fittings, nor have we carried out any survey
Fill in your details below and a member of our team will get back to you.