Cookie Policy: This site uses cookies to store information on your computer. Read more

| Address | 80 Belvedere Manor, Lurgan, Craigavon, BT67 9NW |
|---|---|
| Style | Detached House |
| Bedrooms | 4 |
| Receptions | 1 |
| Bathrooms | 3 |
| Heating | Oil |
| EPC Rating |
EPC
D65/C69
CO2
D56/D61
|
| Status | Sold |
* This information does not contain all of the details you need to choose a mortgage. Make sure you read the key facts illustration provided with your mortgage offer before you make a decision.
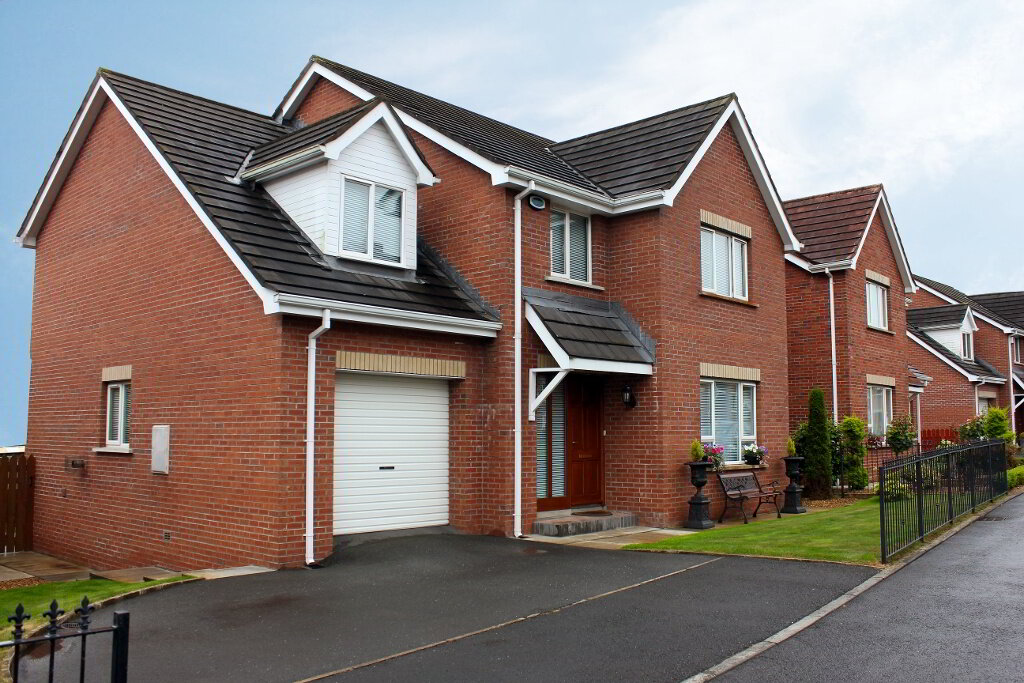
Internally, this beautifully presented four bedroom detached villa with integral garage, situated in the much sought after Belvedere development of Lurgan, offers accommodation suitable to most family needs. Being minutes from the M1 motorway, railway station, town centre and many amenities, viewing is strongly recommended.
ENTRANCE HALL
PVC front door, excellent tiled floor, turned spindle staircase.
CLOAKS
White suite, comprising low-flush W.C. and wash-hand basin.
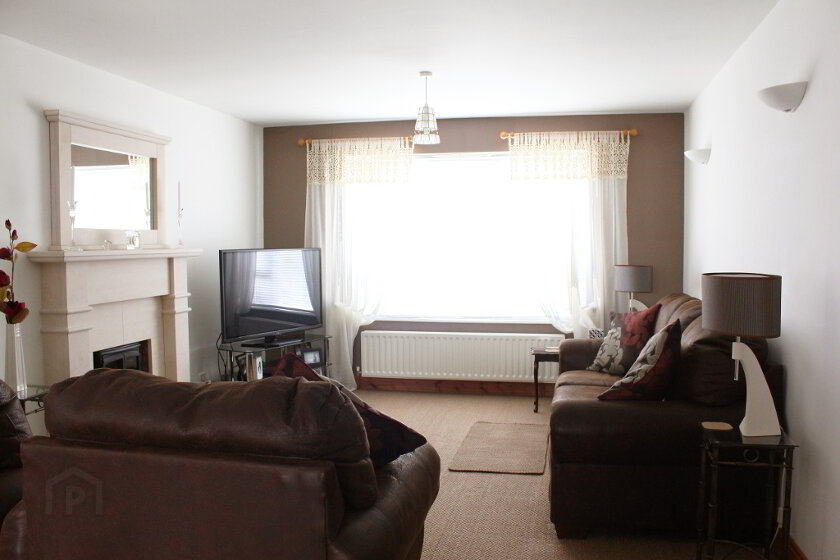
LIVING ROOM 3.73m x 6.73m
Superb stone display fireplace with electric stove insert.
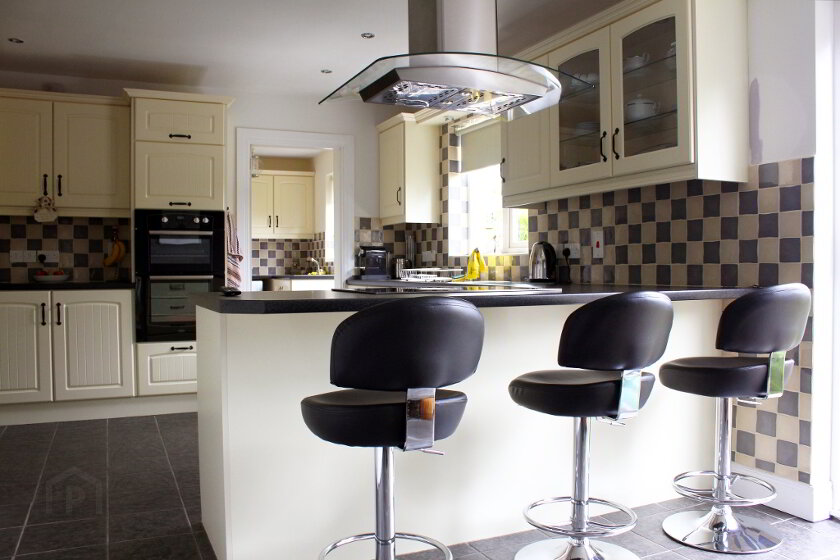
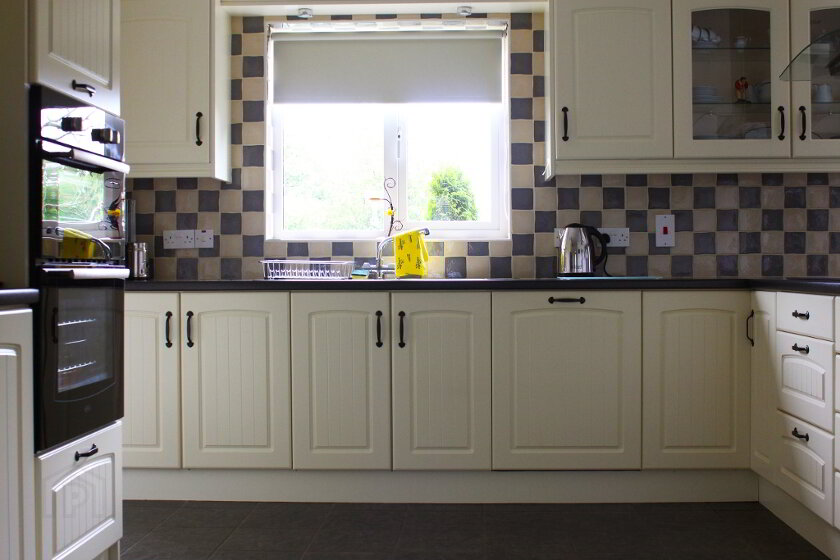
DINING KITCHEN 6.22m x 2.95m
Contemporary solid wood units with breakfast bar divide, tiled floor (continuing from hall), tiled splashbacks, sliding double doors to beautiful rear garden, integrated hob and oven, integrated fridge/freezer, integrated dishwasher.
UTILITY ROOM 3.05m x 2.00m
Fitted units to match kitchen, tiled floor (continuing from kitchen), tiled splashbacks, plumbed for washing machine, access to garage.
FIRST FLOOR LANDING
Laminate floor, hotpress, access to attic.
BEDROOM 1 3.06m x 6.45m
Laminate floor.
BEDROOM 2 2.36m x 3.19m
Laminate floor.
BEDROOM 3 3.73m x 4.83m
Laminate floor, large wardrobe with mirrored doors.
EN-SUITE
White suite comprising quadrant shower, low-flush W.C, wash-hand basin, fully tiled walls and floor, extractor fan, chrome heated towel rail.
BEDROOM 4 3.00m x 3.75m
Laminate floor.
BATHROOM 2.35m x 2.97m
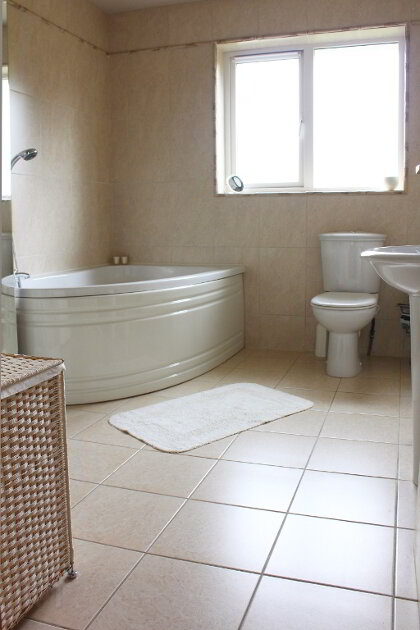
Superbly tiled floor and walls, white suite comprising corner bath with shower mixer taps, shower cubicle, wash-hand basin, chrome heated towel rail, extractor fan.
INTEGRAL GARAGE 3.05m x 5.98m
Roller door, light and power.
GENERAL
PVC double glazing
Oil fired heating system
Floored attic with electrics
Beautifully manicured gardens with specimen trees
Raised and balustraded deck
Tarmac drive
Black wrought-iron fencing
Fill in your details below and a member of our team will get back to you.