Cookie Policy: This site uses cookies to store information on your computer. Read more

| Address | 8 Knockramer Meadows Lurgan, BT66 6SA |
|---|---|
| Style | Detached House |
| Bedrooms | 3 |
| Receptions | 3 |
| Bathrooms | 2 |
| Heating | Oil |
| EPC Rating |
EPC
F26/F35
CO2
F33/E43
|
| Status | Sold |
* This information does not contain all of the details you need to choose a mortgage. Make sure you read the key facts illustration provided with your mortgage offer before you make a decision.
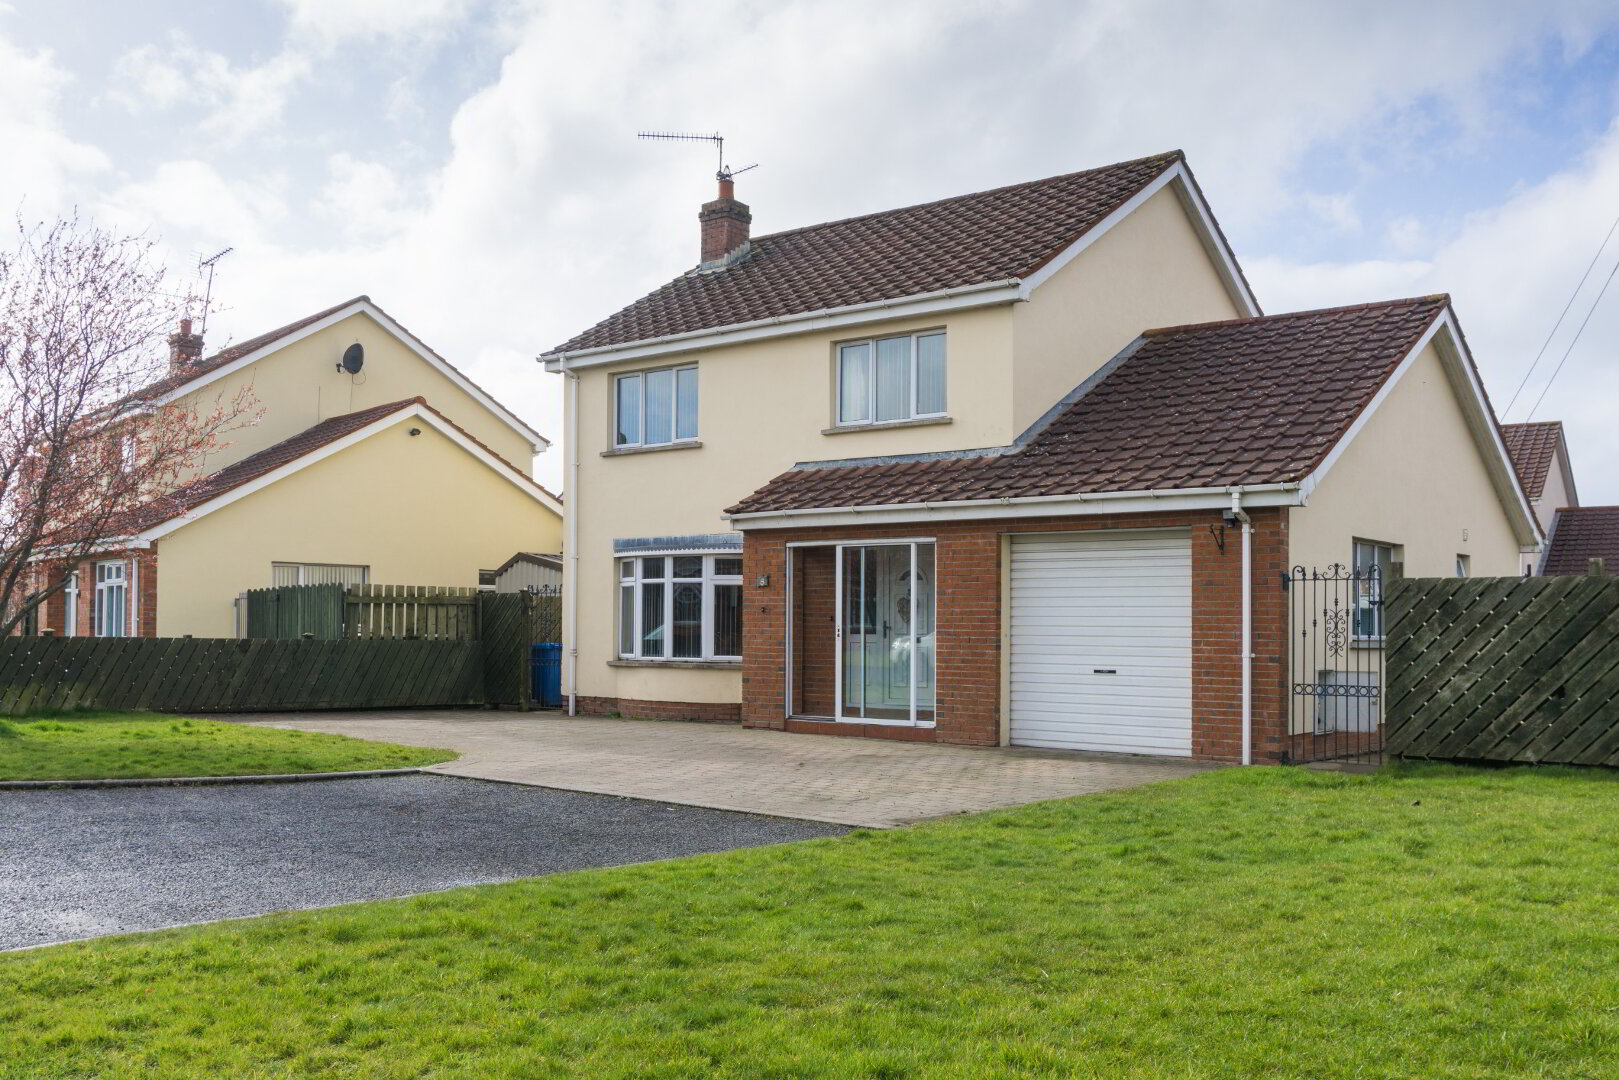
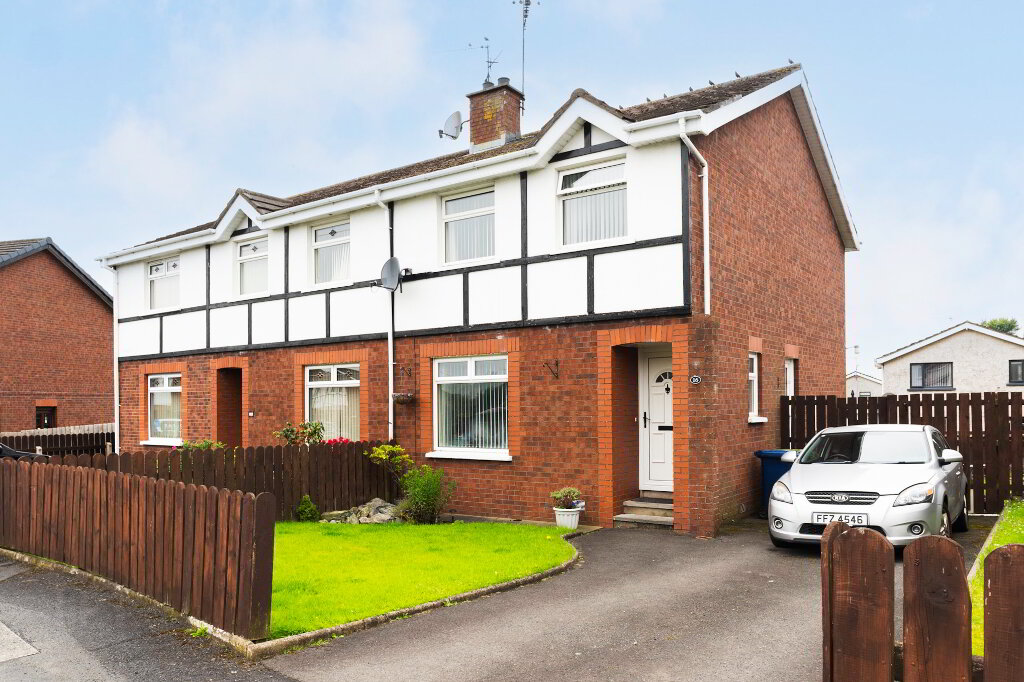
This very spacious three bedroom detached family home is located in a most popular development just a few minutes drive from the town centre and the M1 motorway, and features a garage, large back garden and three reception rooms, including a conservatory. Situated at the end of a small cul-de-sac, this home would be ideal for most family types including those who require ease of commuting.
ENCLOSED ENTRANCE PORCH
ENTRANCE HALL
Laminate flooring, stairwell.
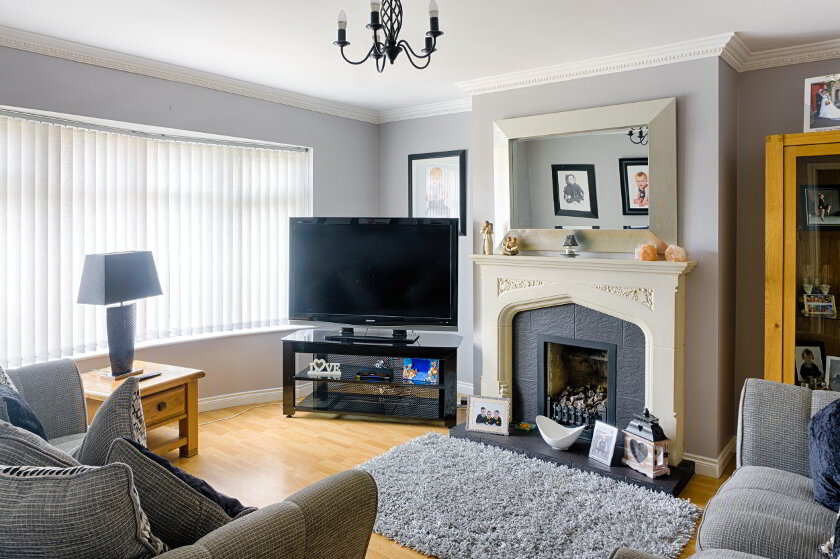
LOUNGE
Feature fireplace, bow window, laminate flooring, ceiling cornice.
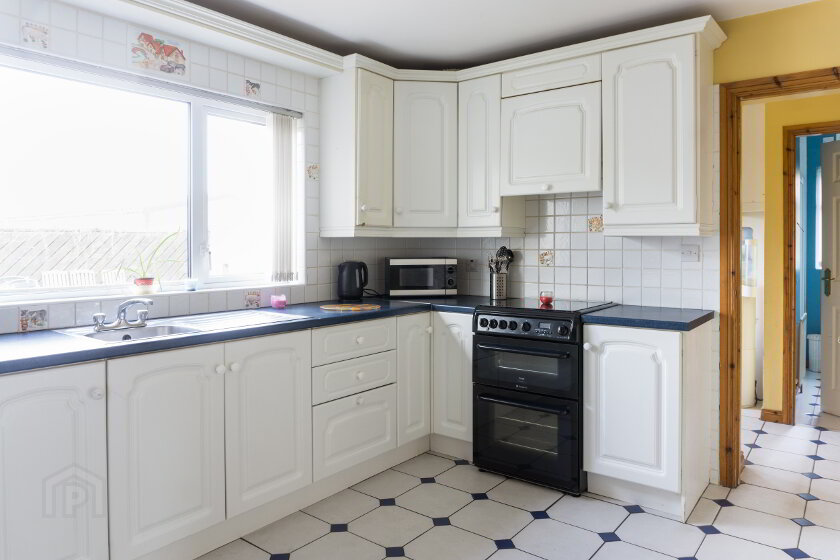
KITCHEN
White fitted kitchen with contrasting dark work surfaces, integral window pelmet, extractor fan, tiled splashbacks and flooring.
UTILITY ROOM
Fitted sink unit, plumbed for washing machine, tiled flooring.
SHOWER ROOM
White suite comprisinh low flush w.c., enclosure with electric shower, wash hand basin, tiled flooring.
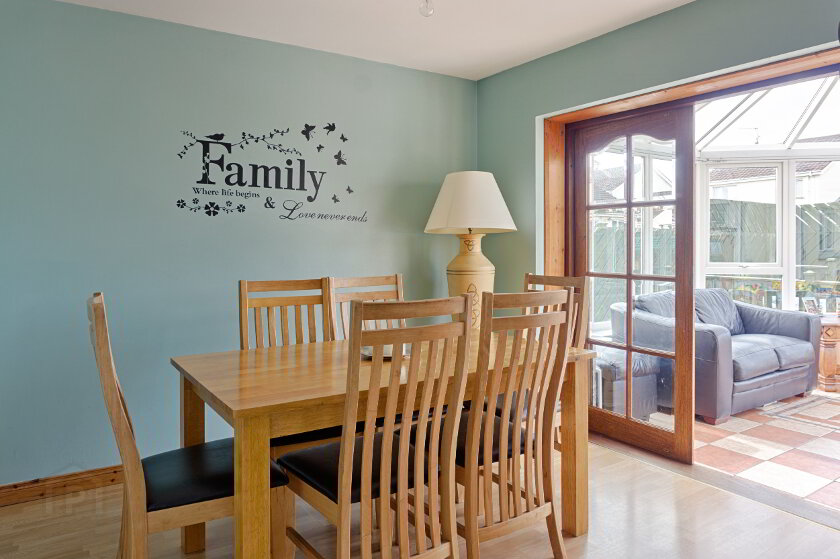
DINING ROOM
Laminate flooring, French doors to conservatory.
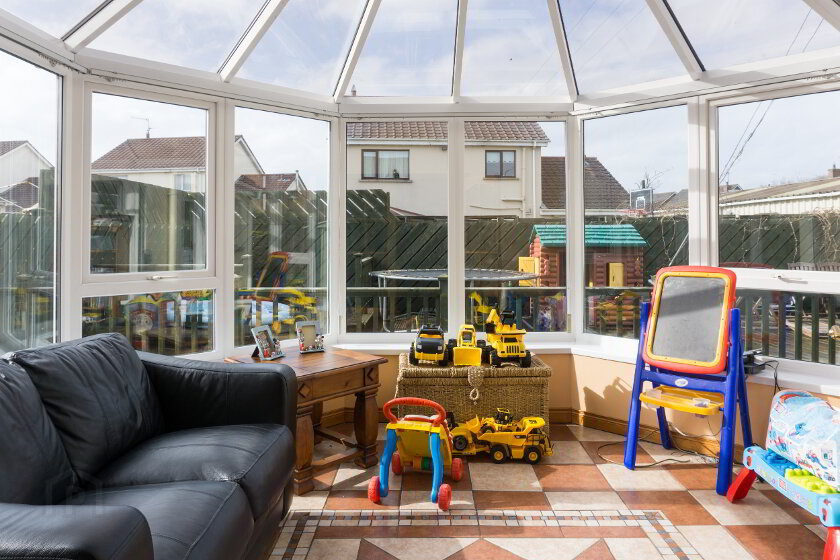
CONSERVATORY
Decorative tiled flooring, door to rear patio.
UPSTAIRS LANDING
Floored attic with drop-down ladder.
BATHROOM
White suite comprising panel bath, low flush w.c., enclosure with electric shower, pedestal wash hand basin, fully tiled walls, tiled flooring.
BEDROOM 1
Laminate flooring, built-in robe.
BEDROOM 2
Laminate flooring, built-in robe.
BEDROOM 3
Laminate flooring, built-in robe.
ATTACHED GARAGE
Partially floored attic space.
OUTSIDE.
Front garden laid to lawn with spacious cobbled drive.
Enclosed rear garden with large decked area.
Spacious side garden laid to lawn.
MORTGAGE ADVICE: MARTIN ANDERSON ESTATE AGENTS are pleased to offer a mortgage and financial advice service. Please ask for details.
Disclaimer:
These particulars, whilst believed to be accurate, are set out as a general guideline and do not constitute any part of an offer or contract. Intending Purchasers should not rely on them as statements or representation of fact, but must satisfy themselves by inspection or otherwise as to their accuracy. Please note that we have not tested any apparatus, equipment, fixtures, fittings or services including central heating and so cannot verify they are in working order or fit for their purpose. Furthermore, solicitors should confirm if moveable items described in the sales particulars are in fact included in the sale since circumstances do change during the marketing or negotiations. Although we try to ensure accuracy, if measurements are used in this listing, they may be approximate. Therefore if intending Purchasers need accurate measurements to order carpeting or to ensure existing furniture will fit, they should take such measurements themselves. Photographs are reproduced for general information and it must not be inferred that any item is included for sale with the property.
Fill in your details below and a member of our team will get back to you.