Cookie Policy: This site uses cookies to store information on your computer. Read more

| Address | 77 Riverglade Manor, Lurgan, Craigavon, BT66 8RF |
|---|---|
| Style | Semi-Detached House |
| Bedrooms | 3 |
| Receptions | 1 |
| Bathrooms | 2 |
| Heating | Oil |
| EPC Rating |
EPC
D62/C72
|
| Status | Sold |
* This information does not contain all of the details you need to choose a mortgage. Make sure you read the key facts illustration provided with your mortgage offer before you make a decision.
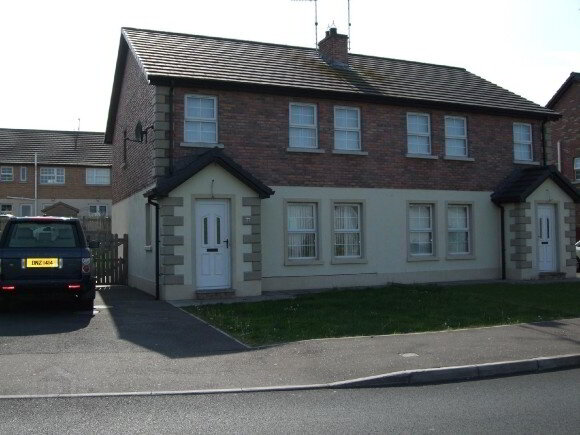
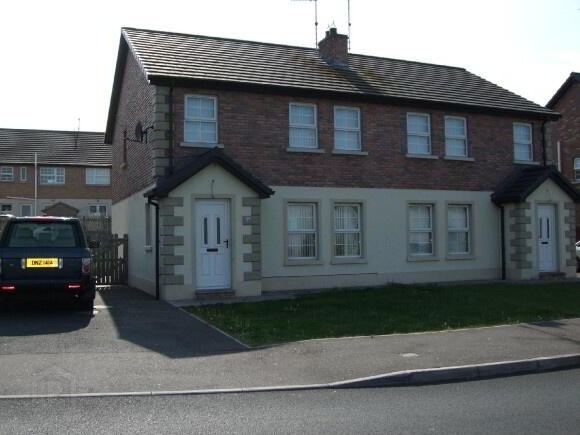
This modern semi-detached family home enjoys a most spacious site in this sought after location and it is within walking distance of the town centre. Well presented throughout, and boasting three bedrooms (master en-suite), and spacious family oriented kitchen/dining room, we invite you to view to fully appreciate all it has to offer.
ENTRANCE HALL
Traditional long hall, laminate flooring, turned spindle staircase.
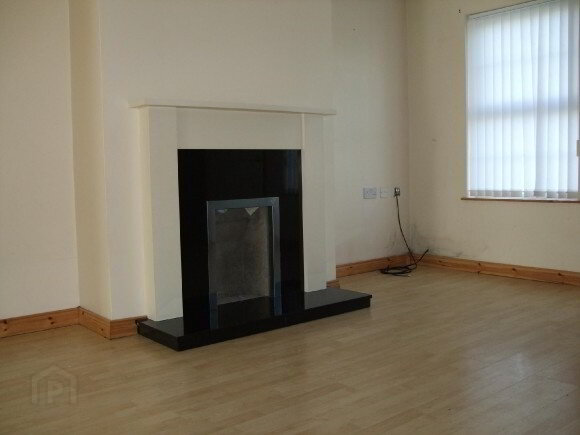
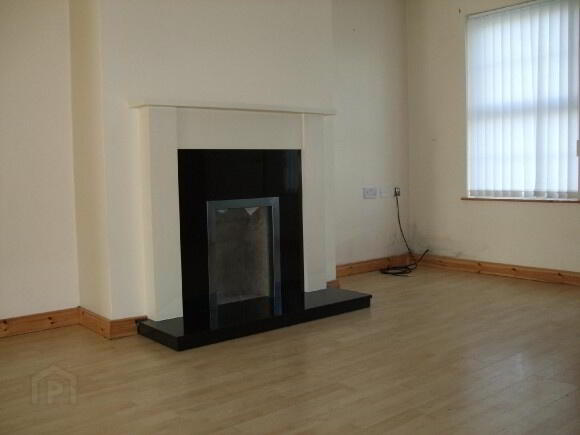
LOUNGE 15'04" x 12'10"
Laminate flooring, contemporary black stone fireplace with painted surround, partially glazed double doors to kitchen/dining room.
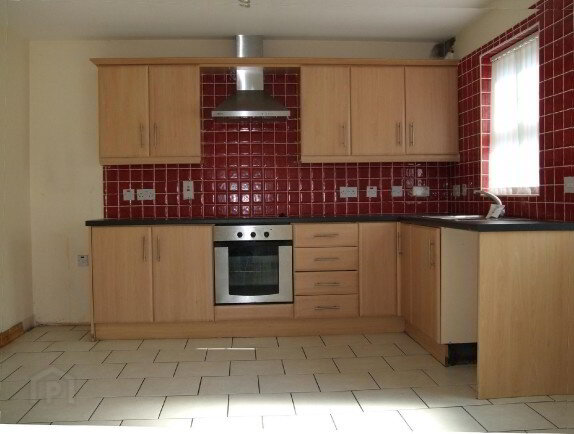
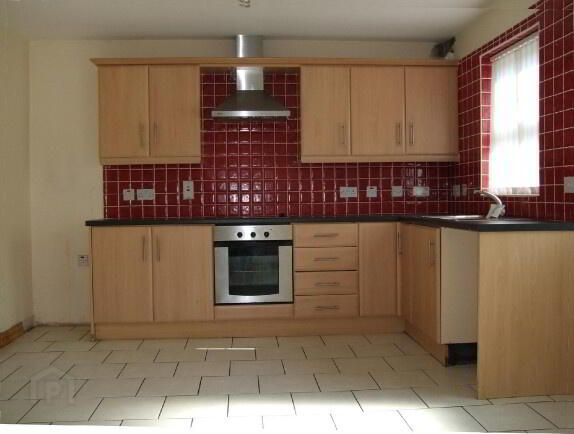
KITCHEN/DINING ROOM 19'04" x 11'08"
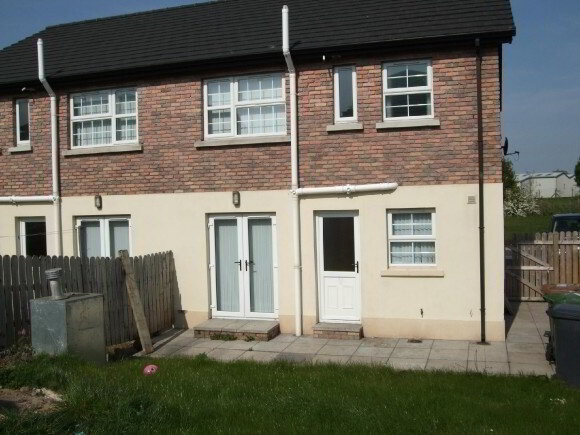
Fitted wood effect kitchen with integrated oven and ceramic hob, steel cooker hood with extractor fan, inset sink unit with mixer taps, tiled splashbacks, plumbed for washing machine, ceramic tiled flooring, patio doors to rear garden.
FIRST FLOOR LANDING
Hotpress, attic access point.
MASTER BEDROOM 14'01" x 9'09"
Laminate flooring.
EN-SUITE
White suite comprising shower enclosure with electric shower, low flush w.c., pedestal wash hand basin, ceramic tiled flooring.
BEDROOM 2 13'0" x 9'09"
Laminate flooring.
BEDROOM 3 9'08" x 9'03"
Laminate flooring.
OUTSIDE
Spacious tarmac drive.
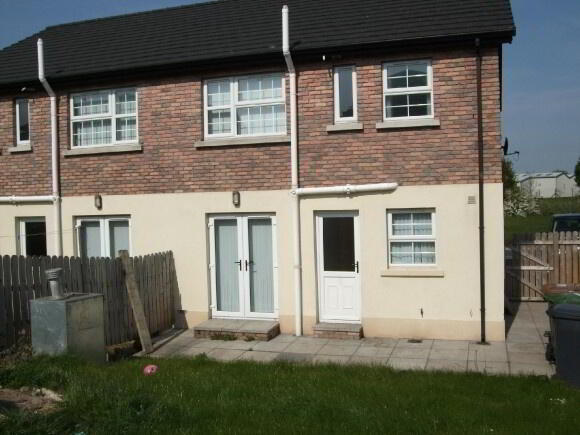
Front garden laid in lawn. Enclosed side and rear garden laid in lawn.
GENERAL
PVC double glazed window frames.
Oil fired heating system.
Your attention is drawn to the fact that we have been unable to confirm whether certain items included with the property are in full working order. Any prospective purchaser must accept that the property is offered for sale on this basis.
The details contained in this property guide, including photographs and measurements, were prepared on 19/05/11 by martin anderson property & mortgages, in accordance with instructions and information supplied by the vendor, and do not constitute an offer or contract of sale. Prospective purchasers should satisfy themselves by inspection or otherwise as to their correctness. We have not tested the central heating system, appliances, services or fittings, nor have we carried out any survey.
Fill in your details below and a member of our team will get back to you.