Cookie Policy: This site uses cookies to store information on your computer. Read more

| Address | 48 River Glade Manor Lurgan, BT66 8RF |
|---|---|
| Style | End-Terrace House |
| Bedrooms | 3 |
| Receptions | 1 |
| Bathrooms | 1 |
| Heating | Oil |
| EPC Rating |
EPC
D68/C72
CO2
D56/D61
|
| Status | Sold |
* This information does not contain all of the details you need to choose a mortgage. Make sure you read the key facts illustration provided with your mortgage offer before you make a decision.
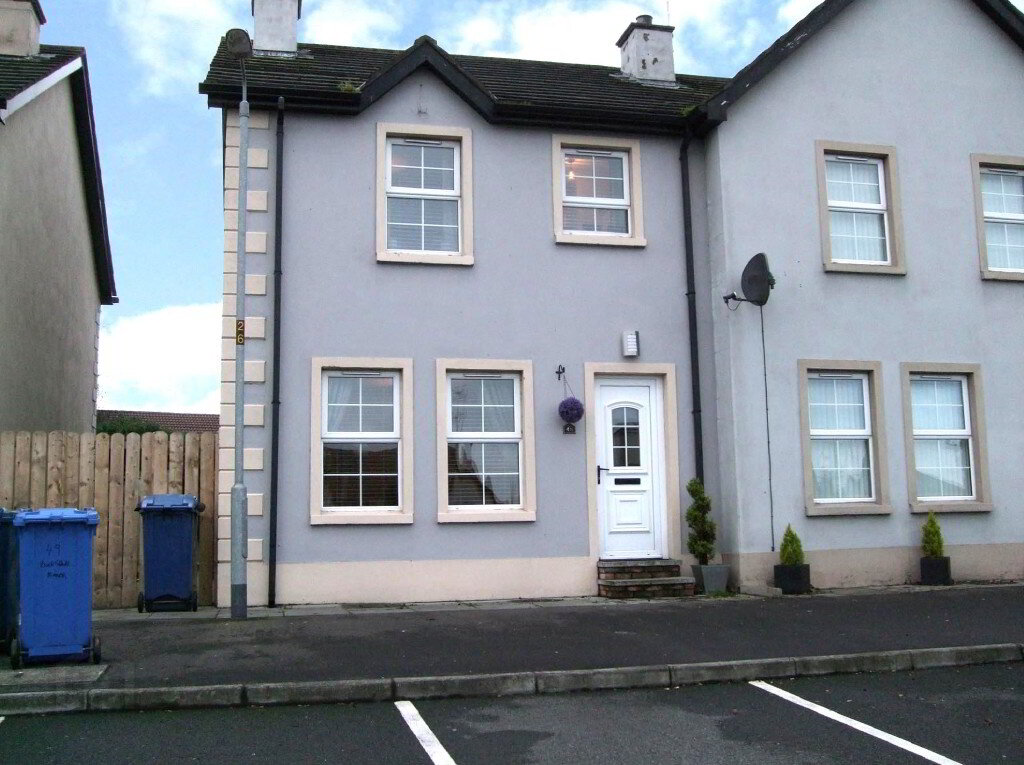
Representing excellent value in the current market, this superior end terrace townhouse enjoy a convenient site in this sought after location and is within walking distance of the town centre. Beautifully presented throughout, no expense has been spared in creating a most luxurious, welcoming family home. Boasting three bedrooms spacious family oriented lounge and dining kitchen, we invite you to view this exceptional home to fully appreciate all it has to offer.
ENTRANCE HALL
Partially glazed front door, ceramic tiled flooring.
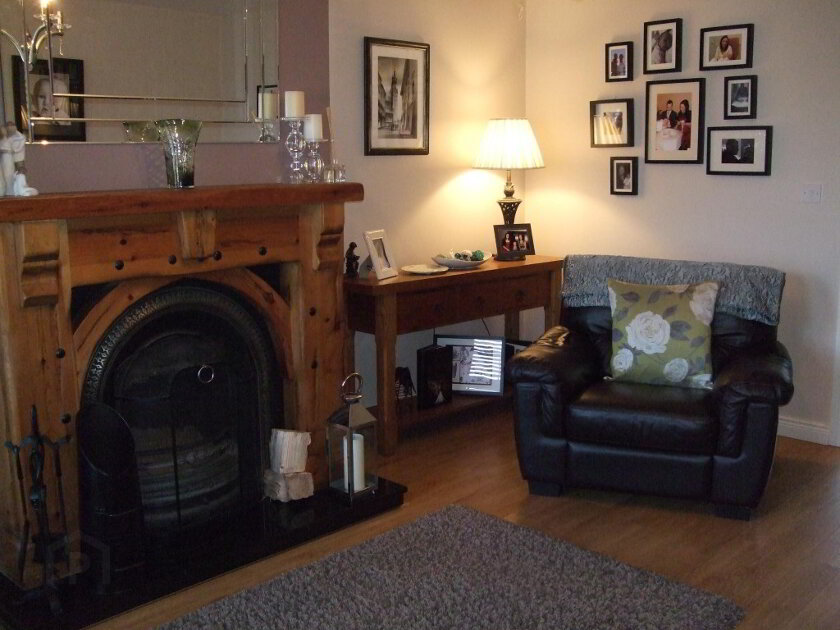
LOUNGE 4.97m x 4.18m
Open cast iron fireplace with heavy timber surround, laminate flooring.
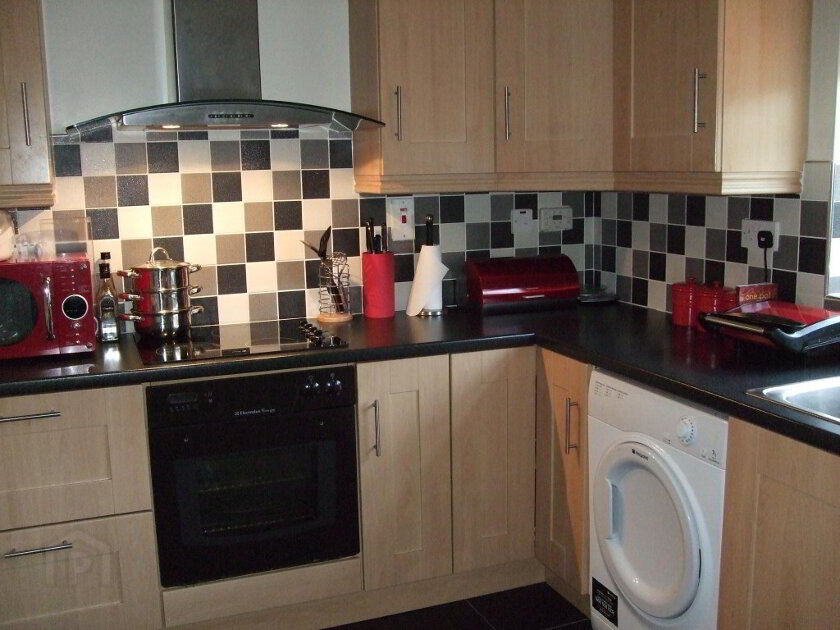
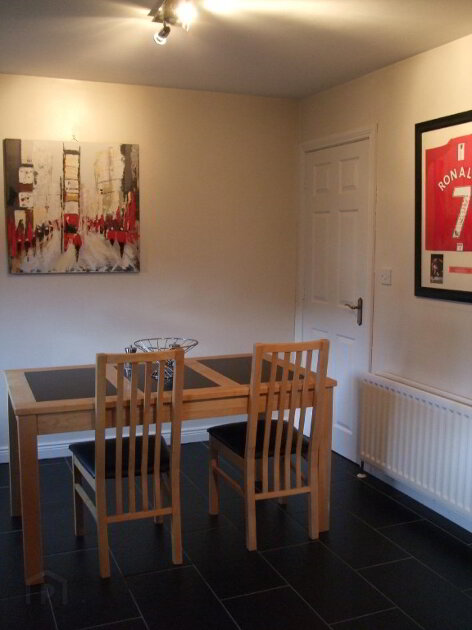
DINING KITCHEN 5.18m x 3.06m
Wood effect laminate fitted kitchen with integral window pelmet, integrated oven and ceramic hob, steel and glass illuminated extractor fan, inset 1 1/2 bowl sink unit with mixer taps, integrated fridge/freezer, plumbed for washing machine, tiled splash backs, ceramic tiled flooring, broom cupboard.
FIRST FLOOR LANDING
Hotpress, attic access point.
BATHROOM
Contemporary white suite comprising panel bath with mixer taps and shower over, shower screen, low flush w.c., pedestal wash hand basin, fully tiled walls, ceramic tiled flooring, extractor fan.
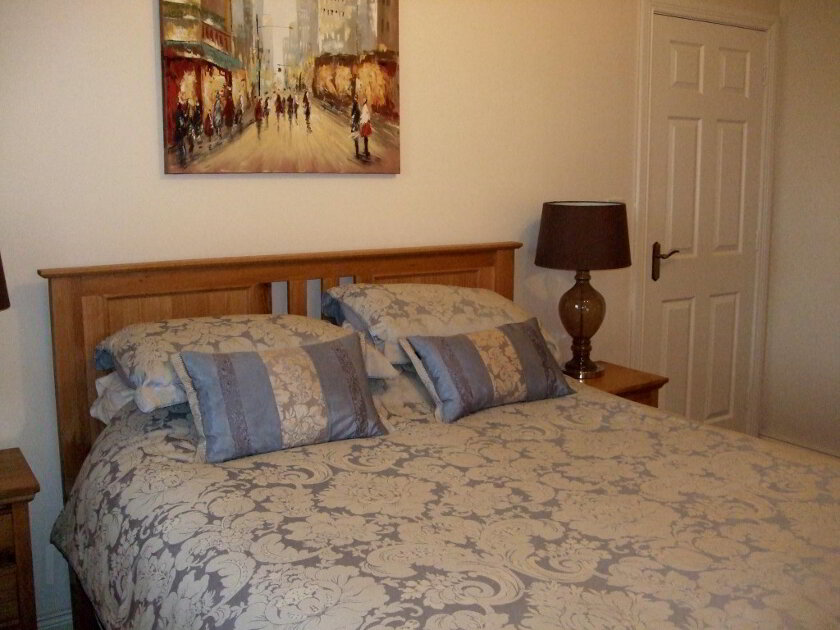
BEDROOM 1 4.07m x 3.07m
BEDROOM 2 3.97m x 2.68m
BEDROOM 3 2.86m x 2.38m
OUTSIDE
Two designated parking bays to front of property.
Enclosed rear garden with raised lawn and decorative patio with semi-circular bay.
Outside lighting and water tap.
Disclaimer:
These particulars, whilst believed to be accurate, are set out as a general guideline and do not constitute any part of an offer or contract. Intending Purchasers should not rely on them as statements or representation of fact, but must satisfy themselves by inspection or otherwise as to their accuracy. Please note that we have not tested any apparatus, equipment, fixtures, fittings or services including central heating and so cannot verify they are in working order or fit for their purpose. Furthermore, solicitors should confirm if moveable items described in the sales particulars are in fact included in the sale since circumstances do change during the marketing or negotiations. Although we try to ensure accuracy, if measurements are used in this listing, they may be approximate. Therefore if intending Purchasers need accurate measurements to order carpeting or to ensure existing furniture will fit, they should take such measurements themselves. Photographs are reproduced for general information and it must not be inferred that any item is included for sale with the property.
Fill in your details below and a member of our team will get back to you.