Cookie Policy: This site uses cookies to store information on your computer. Read more

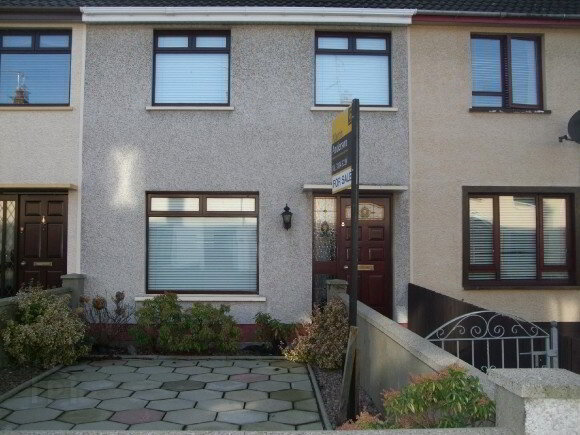
| Address | 40 Killough Gardens Lurgan, BT66 8PN |
|---|---|
| Style | Mid-Terrace House |
| Bedrooms | 3 |
| Receptions | 1 |
| Bathrooms | 1 |
| Heating | Oil |
| Status | Sold |
* This information does not contain all of the details you need to choose a mortgage. Make sure you read the key facts illustration provided with your mortgage offer before you make a decision.
This is a beautifully presented three bedroom terraced property with oil-fired heating system and PVC double-glazing, located in a popular residential location, close to many amenities and within walking distance of the town centre.
ENTRANCE HALL
Mahogany front door with side lights, tiled flooring, radiator.
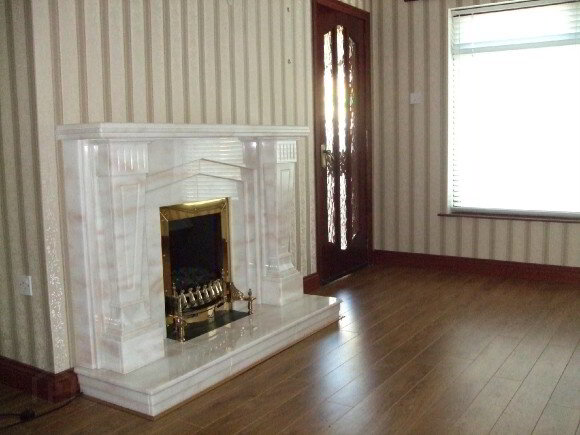
LOUNGE 15’0” x 12’07”
Superb open marble fireplace (not tested), ceiling cornice and rose, television aerial point, power points, double panel radiator.
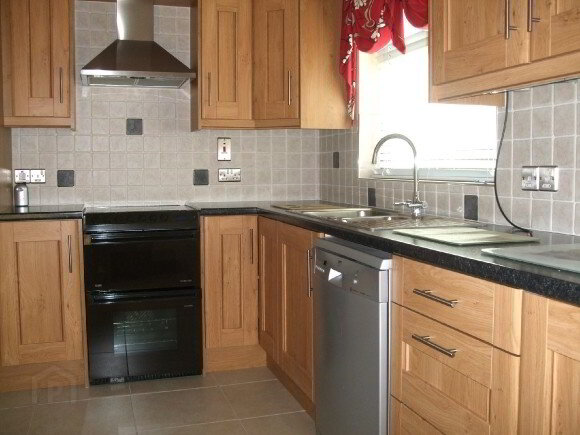
KITCHEN/DINING ROOM 15’10” x 8’04”
Fitted kitchen in oak with glazed display cabinet, cooker hood with illuminated extractor fan, inset stainless steel 1 1/2 bowl sink unit with mixer taps, plumbed for dishwasher, ceramic tiled flooring, power points, double panel radiator.
FIRST FLOOR LANDING
Ceiling cornice and rose, attic access point.
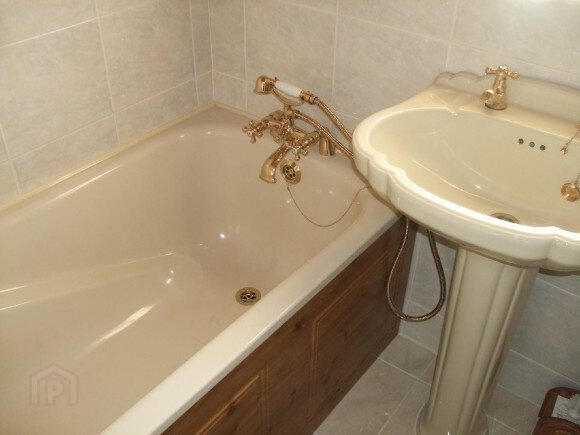
BATHROOM
Champaghne coloured suite with gold coloured fittings comprising panel bath with thermostatic shower and folding shower screen, low flush w.c., pedestal wash hand basin, fully tiled walls and floor, sheeted ceiling, radiator.
BEDROOM 1 11’06” x 9’08”
Laminate flooring, ceiling cornice and rose, radiator, television and power point.
BEDROOM 2 12’03” x 7’09”
Laminate flooring, ceiling rose, radiator, power point.
BEDROOM 3 9’04” x 8’01”
Built-in robe, laminate flooring, ceiling cornice and rose, radiator, power point.
GARDENS
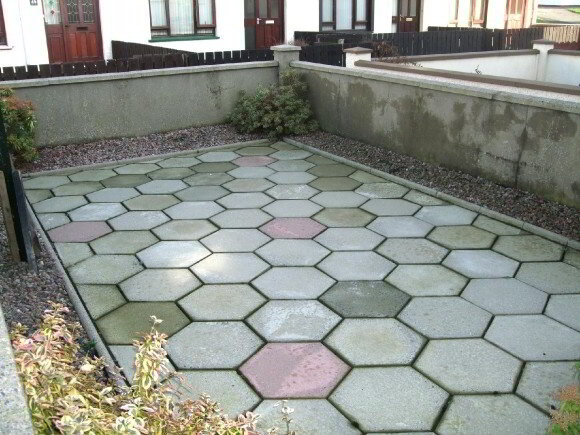
Neat walled front garden in haxogal paving with planted borders and wrought iron pedestrian gate.
Enclosed paved rear yard with water tap.
Block built storage shed.
The details contained in this property guide, including photographs and measurements, were prepared on 10/02/11 by martin anderson property & mortgages, in accordance with instructions and information supplied by the vendor, and do not constitute an offer or contract of sale. Prospective purchasers should satisfy themselves by inspection or otherwise as to their correctness. We have not tested the central heating system, appliances, services or fittings, nor have we carried out any survey.
VIEWING STRICTLY BY APPOINTMENT WITH AGENT
Also FREE VALUATION service
Fill in your details below and a member of our team will get back to you.