Cookie Policy: This site uses cookies to store information on your computer. Read more

| Address | 40 Carrigart Crescent Craigavon, BT65 5EA |
|---|---|
| Style | Detached House |
| Bedrooms | 4 |
| Receptions | 1 |
| Bathrooms | 3 |
| Heating | Oil |
| Status | Sold |
* This information does not contain all of the details you need to choose a mortgage. Make sure you read the key facts illustration provided with your mortgage offer before you make a decision.
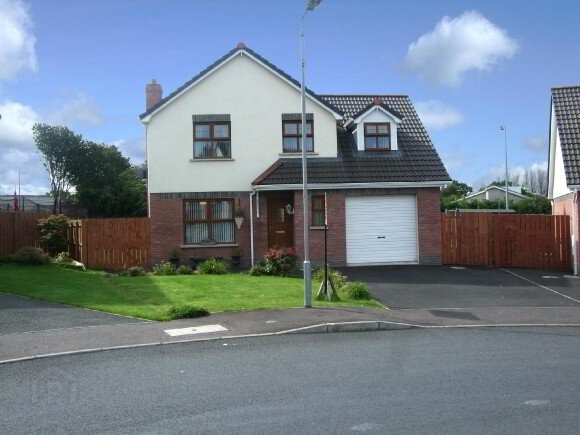
This thoughtfully designed detached villa occupies a corner site in a most attractive location, and the entrance hall with beautiful tile flooring sets the ambience which pervades this stunning home throughout. Only upon internal inspection can one truly appreciate the versatility and numerous qualities that this most appealing home has to offer.
ENTRANCE HALL
Timber sheeted front door with glazed panel, ceramic tiled flooring, radiator, turned spindle staircase with feature tread lighting.
CLOAKROOM
Low flush w.c., pedestal wash hand basin, fully tiled walls, ceramic tiled flooring, radiator.
LOUNGE
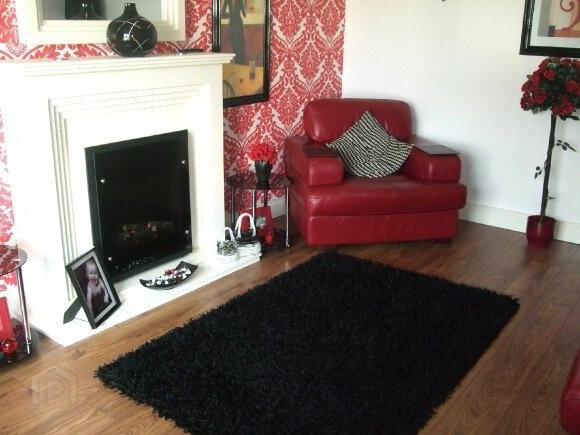
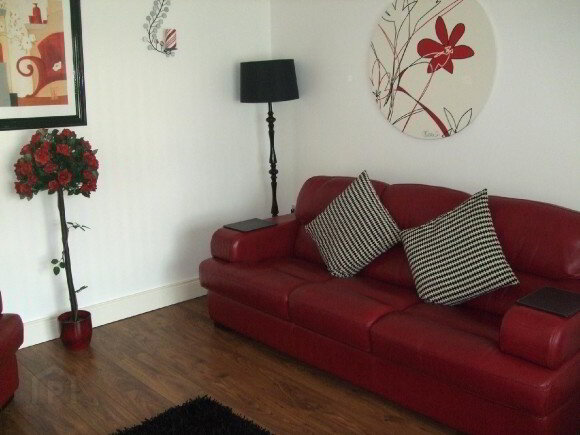
Contemporary stone effect fireplace with recessed uplighting and electric fire, laminate flooring, double panel radiator.
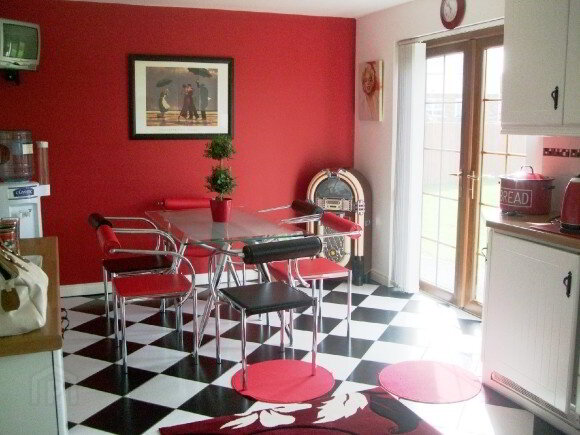
KITCHEN/DINING 19’0” X 11’0”
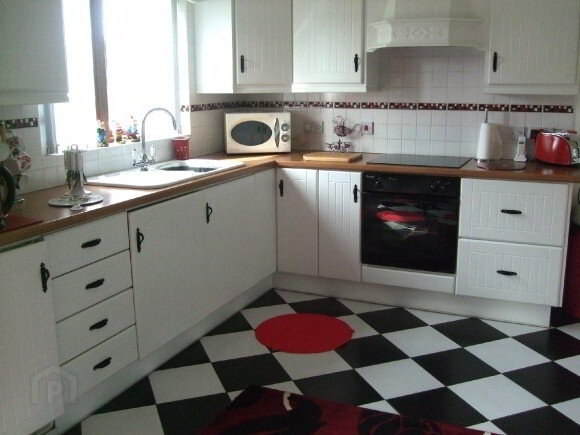
Fitted kitchen in white with integrated washing machine and tumble dryer, integrated oven and ceramic hob, cooker canopy with illuminated extractor fan, inset white sink unit with mixer taps, matching dresser style unit housing American style fridge/freezer, glazed display cabinets and integral wine rack, black and white ceramic tiled flooring, double panel radiator, double patio doors to rear garden.
FAMILY ROOM/OFFICE 10’0” X 10’0”
Plumbed for utility room, laminate flooring, radiator, power points.
FIRST FLOOR LANDING
Hotpress, double power point.
MASTER BEDROOM 12’5” X 11’9”
Radiator, power points.
EN-SUITE
White suite comprising quadrant shower enclosure with smoked screen, low flush w.c., pedestal wash hand basin, fully tiled walls, ceramic tiled flooring, radiator, extractor fan.
BEDROOM 2 17’0” X 10’0"
Double panel radiator, power points.
BEDROOM 3 11’9” X 9’3”
Radiator, power points.
BEDROOM 4 9’0” X 7’2”
Built in wardrobe, radiator, power points.
BATHROOM:
White period style suite comprising free standing claw foot roll top bath with centrally located telephone shower mixer taps, high flush w.c., pedestal wash hand basin, fully tiled walls, ceramic tiled flooring, extractor fan, radiator.
GARAGE 18'0" x 10'0"
Roller door, light and power.
GENERAL
Oil fired heating system
PVC double glazing
OUTSIDE
Front garden in lawn with planted borders and spacious multi vehicle tarmac drive.
Enclosed rear garden in lawn with raised balustraded deck.
Fill in your details below and a member of our team will get back to you.