Cookie Policy: This site uses cookies to store information on your computer. Read more

| Address | 36 Ashwood Lurgan, BT66 8PF |
|---|---|
| Style | Semi-Detached House |
| Bedrooms | 3 |
| Receptions | 2 |
| Bathrooms | 2 |
| Heating | Oil |
| EPC Rating |
EPC
E41/D64
|
| Status | Sold |
* This information does not contain all of the details you need to choose a mortgage. Make sure you read the key facts illustration provided with your mortgage offer before you make a decision.
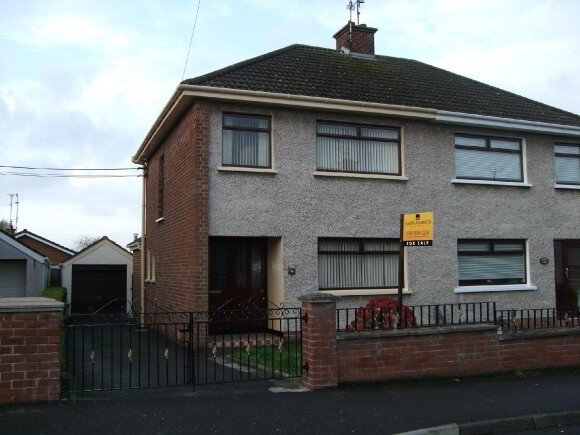
Located conveniently close to the town centre and the M1 motorway, and offering a superb level of family accommodation, this spacious three bedroom, two reception home in a very popular location with low maintenance gardens, would provide a comfortable family home, and viewing is most highly recommended.
ENTRANCE HALL
Recessed open porch with tiled step, partially glazed front door with matching side light, stairwell, radiator, under stairs cloaks cupboard, telephone point.
LOUNGE 11'08" x 11'04"
Open tile fireplace, ceiling cornice, radiator, power points.
FAMILY ROOM 12'07" x 11'04"
Enclosed glass fronted fireplace with back boiler and tiled surround, radiator, power points.
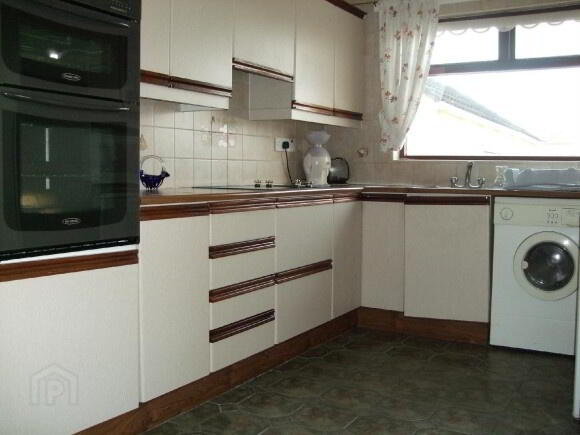
KITCHEN 15'06" x 7'07"
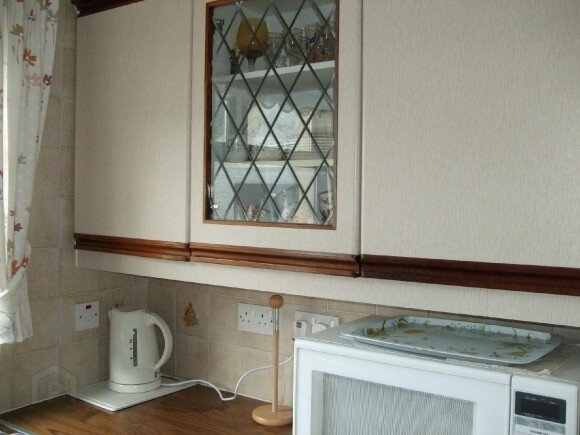
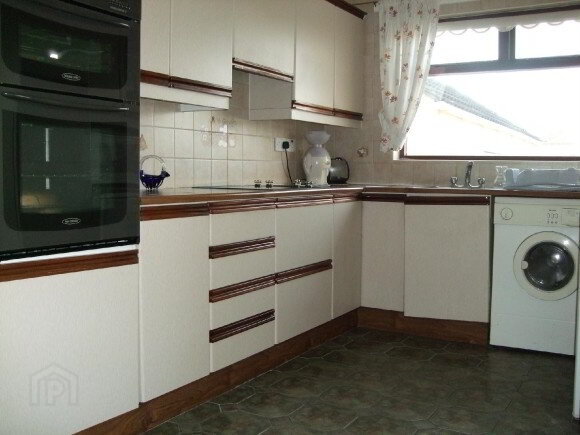
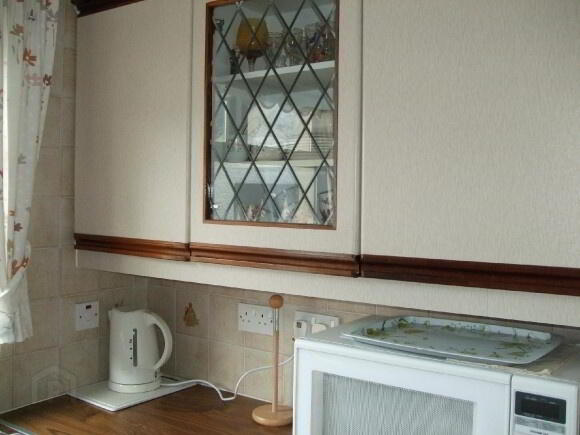
Fitted laminate kitchen with wooden trim, integrated double oven and ceramic hob, extractor fan, inset stainless steel sink unit with mixer taps, glazed display cupboard, plumbed for washing machine, partially tiled walls, ceramic tiled flooring, double radiator.
SHOWER ROOM 7'08" x 5'05"
Champagne coloured suite comprising mains shower, low flush w.c., pedestal wash hand basin, fully tiled walls, double panel radiator.
FIRST FLOOR LANDING
Landing window.
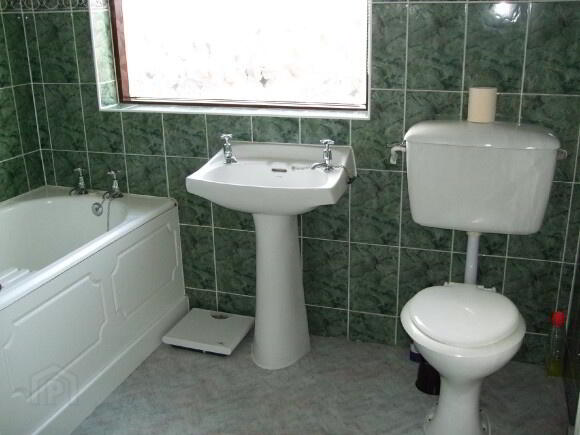
BATHROOM 7'08" x 7'08"
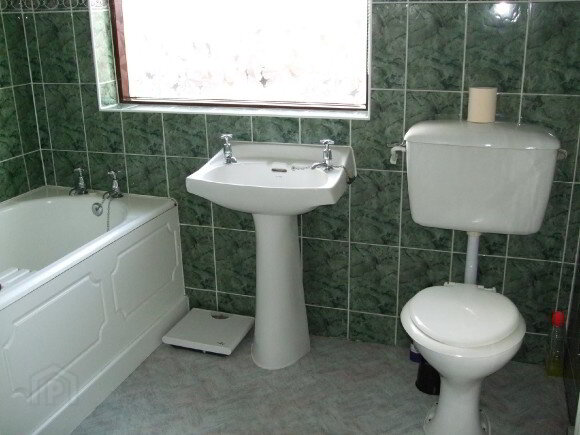
White suite comprising panel bath, low flush w.c., pedestal wash hand basin, hotpress, fully tiled walls, ceramic tiled flooring, radiator, attic access point.
BEDROOM 1 12'07" x 8'05" (to robes)
Wall of fitted robes, radiator, power points.
BEDROOM 2 11'05" x 10'04"
Radiator, power points.
BEDROOM 3 8'04" x 7'09"
Built in robe, radiator, double power point.
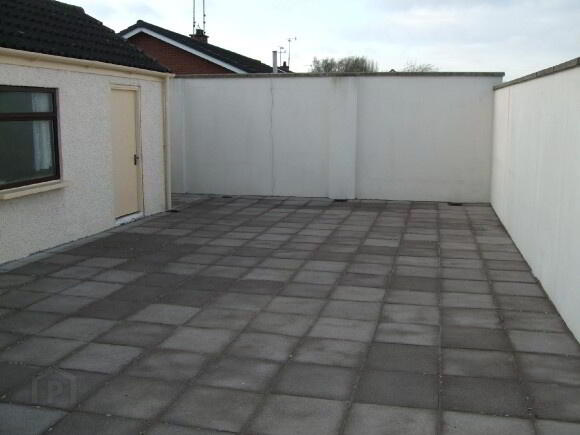
OUTSIDE
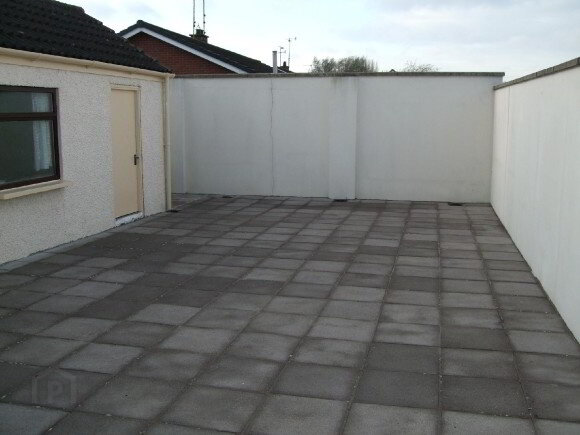
Enclosed paved rear yard wirg wrought iron pedestrian gate.
DETACHED GARAGE
Electric remote control roll up door.
GENERAL
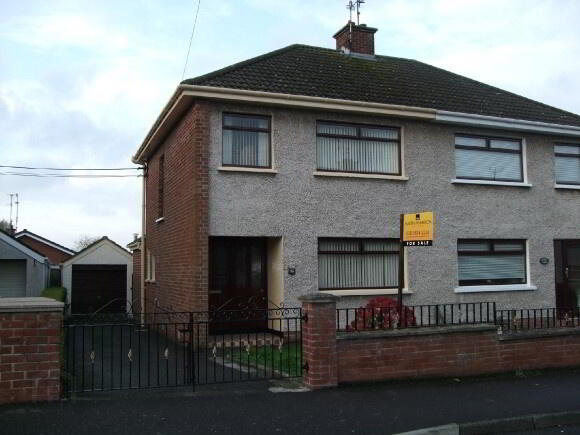
Double wrought iron gates opening onto multi vehicle tarmac drive.
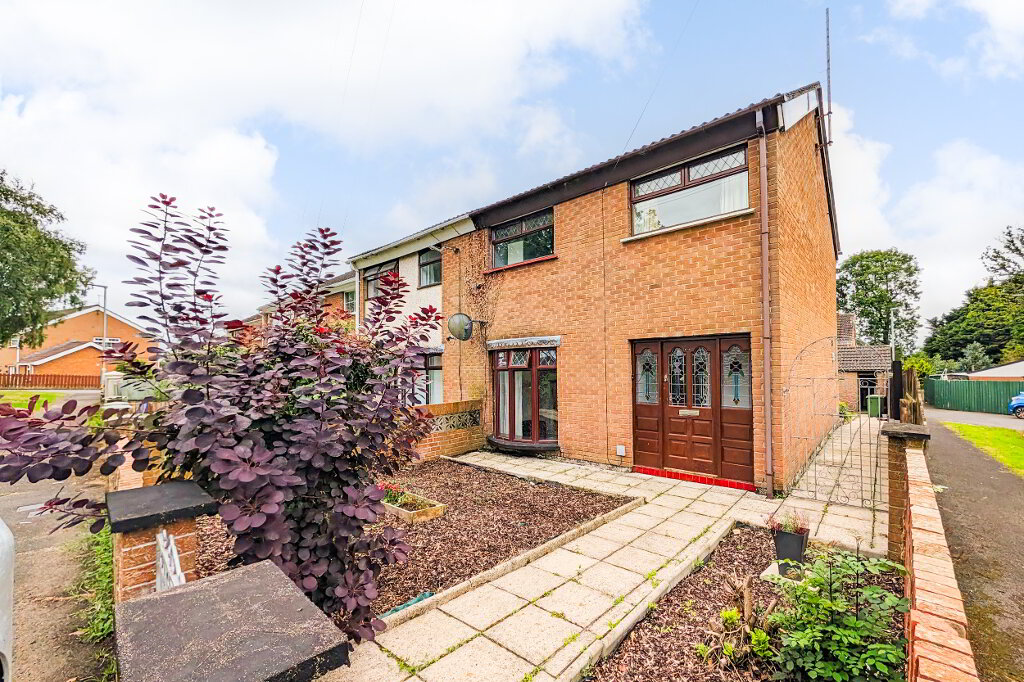
Front garden in lawn with neat wrought iron topped brick walling.
Oil fired heating system.
Partial double glazing.
Fill in your details below and a member of our team will get back to you.