Cookie Policy: This site uses cookies to store information on your computer. Read more

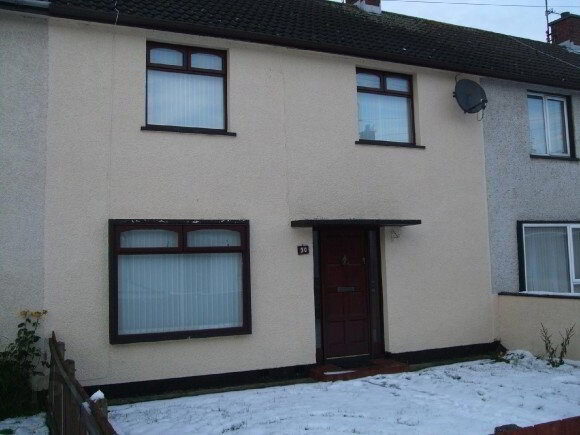
| Address | 30 Killough Gardens, Lurgan, Craigavon, BT66 8PJ |
|---|---|
| Style | Mid-Terrace House |
| Bedrooms | 3 |
| Receptions | 2 |
| Bathrooms | 1 |
| Heating | Oil |
| Status | Sold |
* This information does not contain all of the details you need to choose a mortgage. Make sure you read the key facts illustration provided with your mortgage offer before you make a decision.
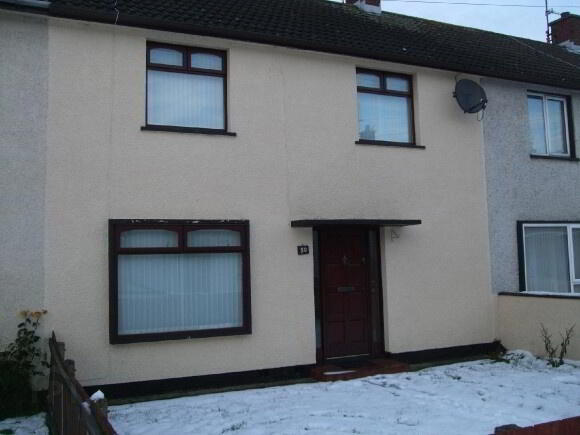
The interior design gives this property a modern and bright atmosphere and combined with it’s central location, this three bedroom mid terraced villa, which comes with oil-fired central heating and mahogany double-glazing, will appeal to many.
ENTRANCE HALL
Mahogany panelled front door with side lights, maple flooring, double panel radiator, under stairs storage.
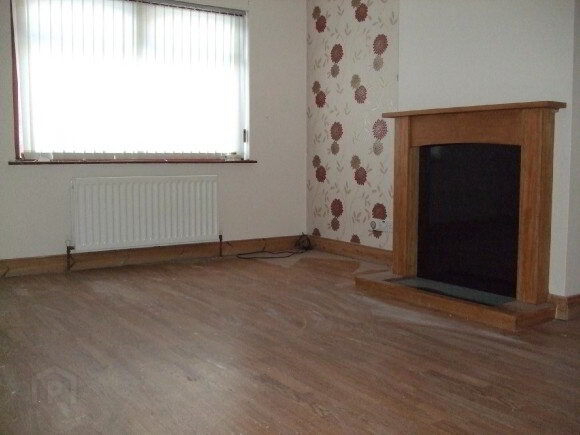
LOUNGE 14’02” x 11’10”
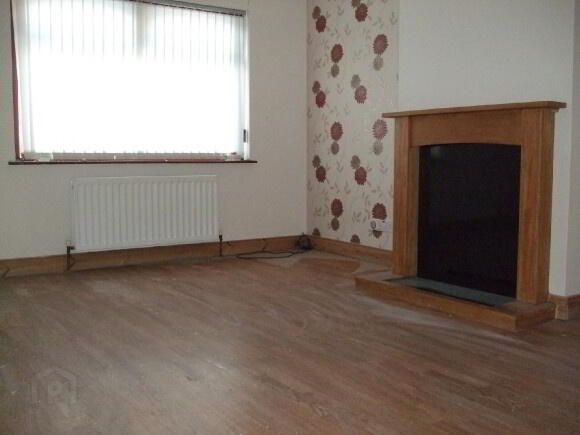
Display fireplace surround, laminate flooring, ceiling cornice and rose, power points, double panel radiator.
DINING ROOM 12'06" X 10'06"
Maple flooring, ceiling cornice and rose, double panel radiator, power points.
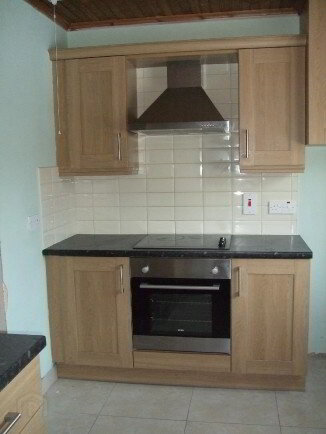
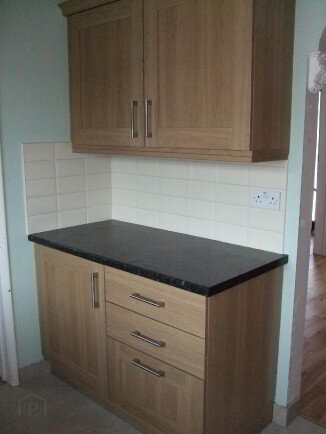
KITCHEN 8’06” x 10’6”
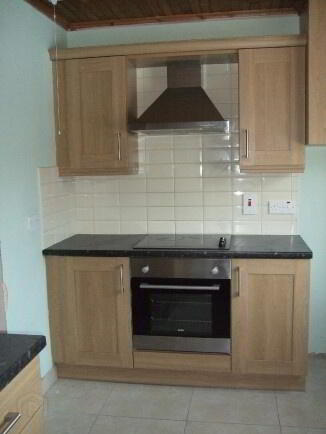
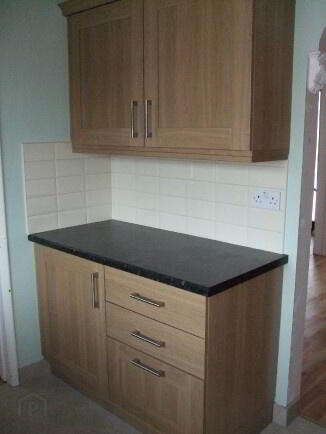
Fitted oak effect laminated kitchen, integrated oven and ceramic hob, steel cooker hood with illuminated extractor fan, inset stainless steel sink unit with mixer taps, partially tiled walls, plumbed for automatic washing machine, power points, sheeted ceiling.
FIRST FLOOR LANDING
Built in robe, power point.
BATHROOM
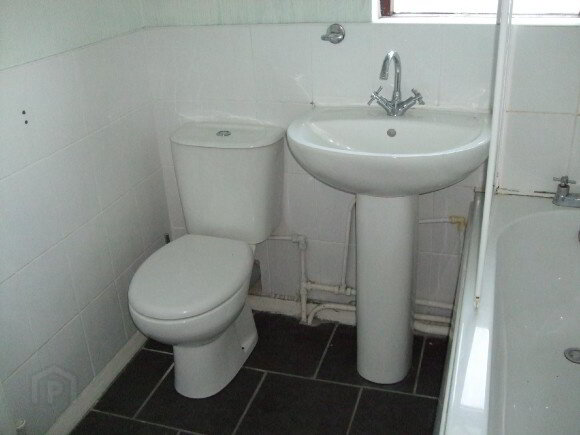
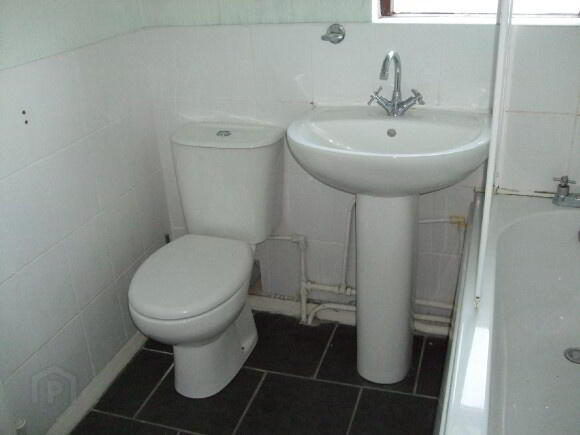
White suite comprising panel bath with mixer taps and electric shower over, shower screen, low flush w.c., pedestal wash hand basin, partially tiled walls, ceramic tiled flooring, radiator.
BEDROOM 1 14’02” x 8’10”
Built in robe, radiator, power points.
BEDROOM 2 10’06” x 9’09”
Radiator, power points.
BEDROOM 3 10’08” x 7’07”
Built in robe, radiator, power points.
GARDENS
Neat enclosed front garden in lawn with pedestrian gate.
Enclosed paved rear yard with pedestrian gate.
The details contained in this property guide, including photographs and measurements, were prepared on 9th December 2010 by martin anderson property & mortgages, in accordance with instructions and information supplied by the vendor, and do not constitute an offer or contract of sale. Prospective purchasers should satisfy themselves by inspection or otherwise as to their correctness. We have not tested the central heating system, appliances, services or fittings, nor have we carried out any survey.
VIEWING STRICTLY BY APPOINTMENT WITH AGENT
Also FREE VALUATION service
Fill in your details below and a member of our team will get back to you.