Cookie Policy: This site uses cookies to store information on your computer. Read more

| Address | 3 Kilwilke Road Lurgan, BT67 9EL |
|---|---|
| Style | Mid-Terrace House |
| Bedrooms | 3 |
| Receptions | 1 |
| Bathrooms | 1 |
| Heating | Gas |
| EPC Rating |
EPC
D67/C71
CO2
D61/D65
|
| Status | Sold |
* This information does not contain all of the details you need to choose a mortgage. Make sure you read the key facts illustration provided with your mortgage offer before you make a decision.
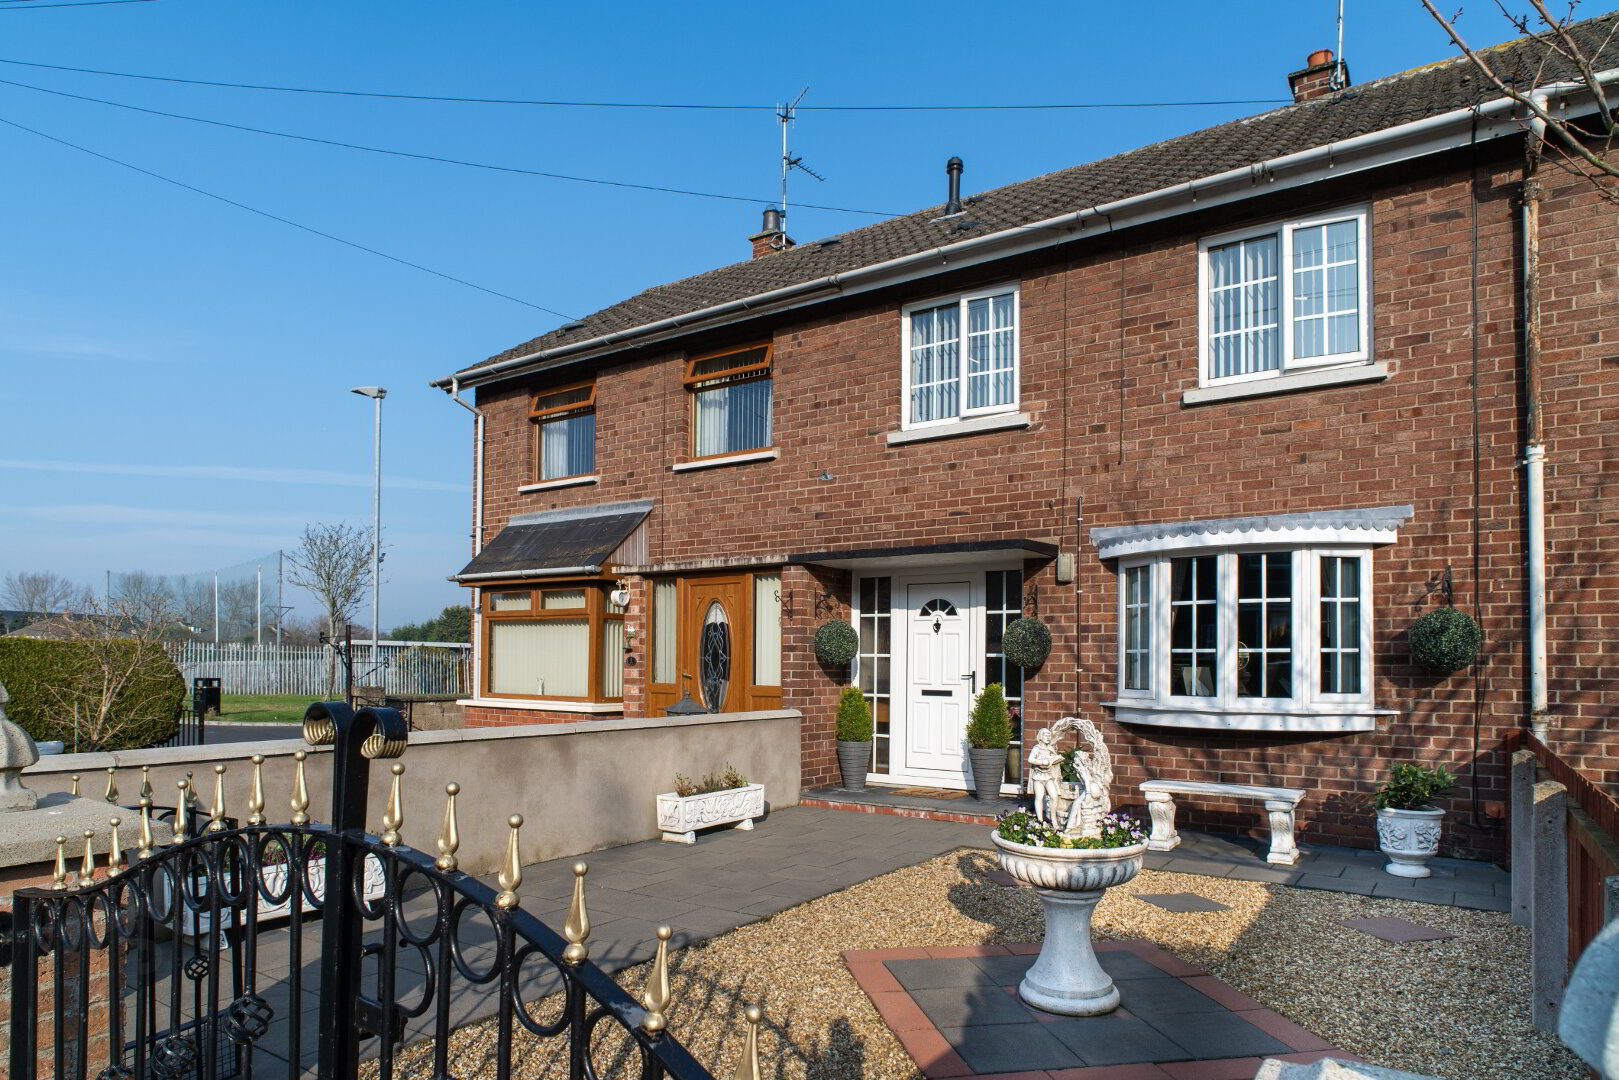
Sited in arguably the most attractive location in the whole development, and close to playing fields, the elegant interior of this superb family home is evident throughout and it boasts a host of features which make it a property worthy of close scrutiny.
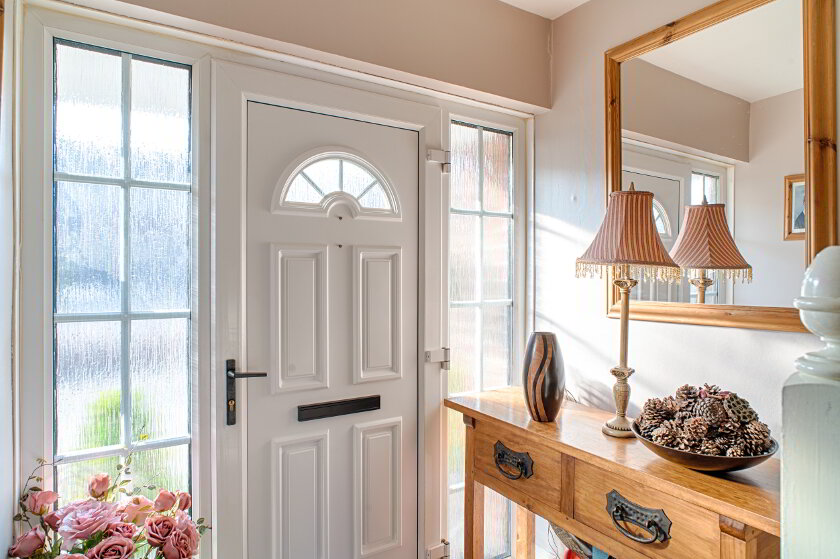
ENTRANCE HALL
PVC front door with side lights, laminate flooring, traditional turned spindle staircase.
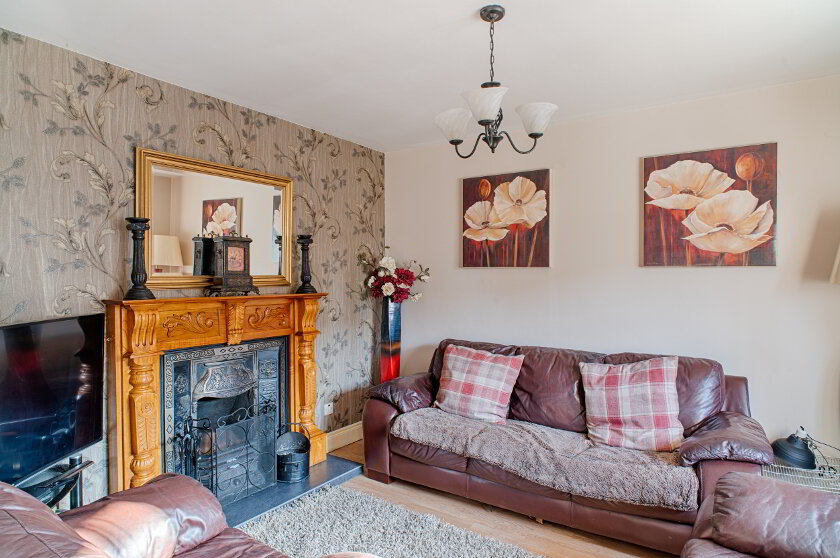
LOUNGE 3.28m x 3.62m
Open cast-iron fireplace with carved surround, laminate flooring.
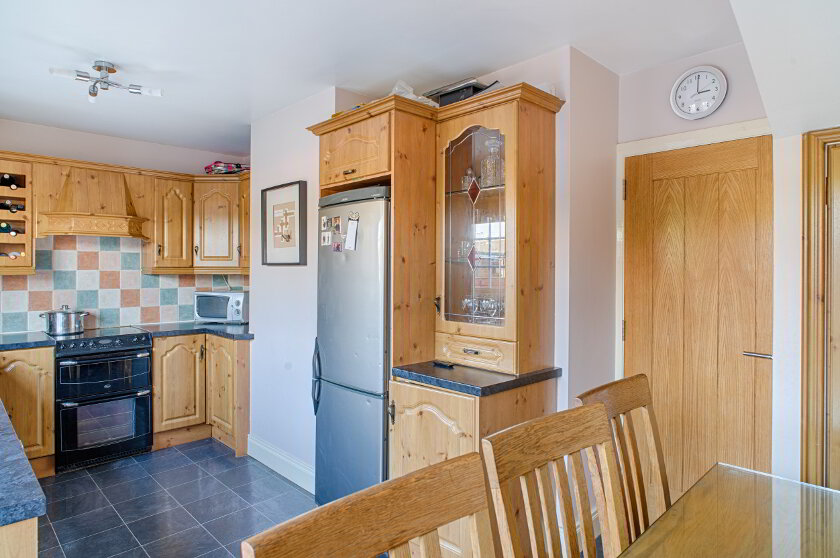
DINING KITCHEN 5.26m x 2.58m
Wood effect laminate fitted kitchen with illumonated window pelmet and concealed under cupboard downlighting, leaded glass display cabinet, integral wine rack, 1 1/2 bowl sink unit with mixer taps, extractor fan, tiled splashbacks, laminate flooring, double patio doors to rear garden.
FIRST FLOOR LANDING
Access to oak floored attic.
BATHROOM
Beautiful contemporary bathroom suite comprising panel bath with thermostatic shower over and shower screen, low flush w.c., vanity wash hand basin, fully tiled walls, extractor fan.
MASTER BEDROOM 3.64m x 2.80m
Laminate flooring.
BEDROOM 2 3.35m x 2.61m
Laminate flooring.
BEDROOM 3 2.73m x 1.36m (widening to 2.38m)
Built-in robe.
OUTSIDE
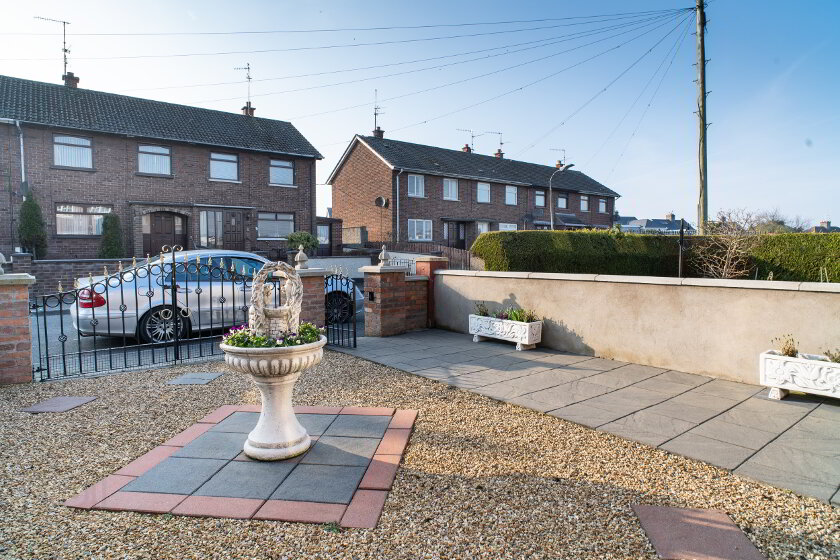
Low maintenance front gravelled garden.
Double vehicular gates.
Rear patio.
Gated lawn.
Three solid built storage sheds.
Fill in your details below and a member of our team will get back to you.