Cookie Policy: This site uses cookies to store information on your computer. Read more

| Address | 3 Derryloiste Meadows Derrytrasna, BT66 6DW |
|---|---|
| Style | Detached House |
| Bedrooms | 4 |
| Receptions | 2 |
| Bathrooms | 3 |
| Heating | Oil |
| EPC Rating |
EPC
D65/D68
CO2
D57/D61
|
| Status | Sold |
* This information does not contain all of the details you need to choose a mortgage. Make sure you read the key facts illustration provided with your mortgage offer before you make a decision.
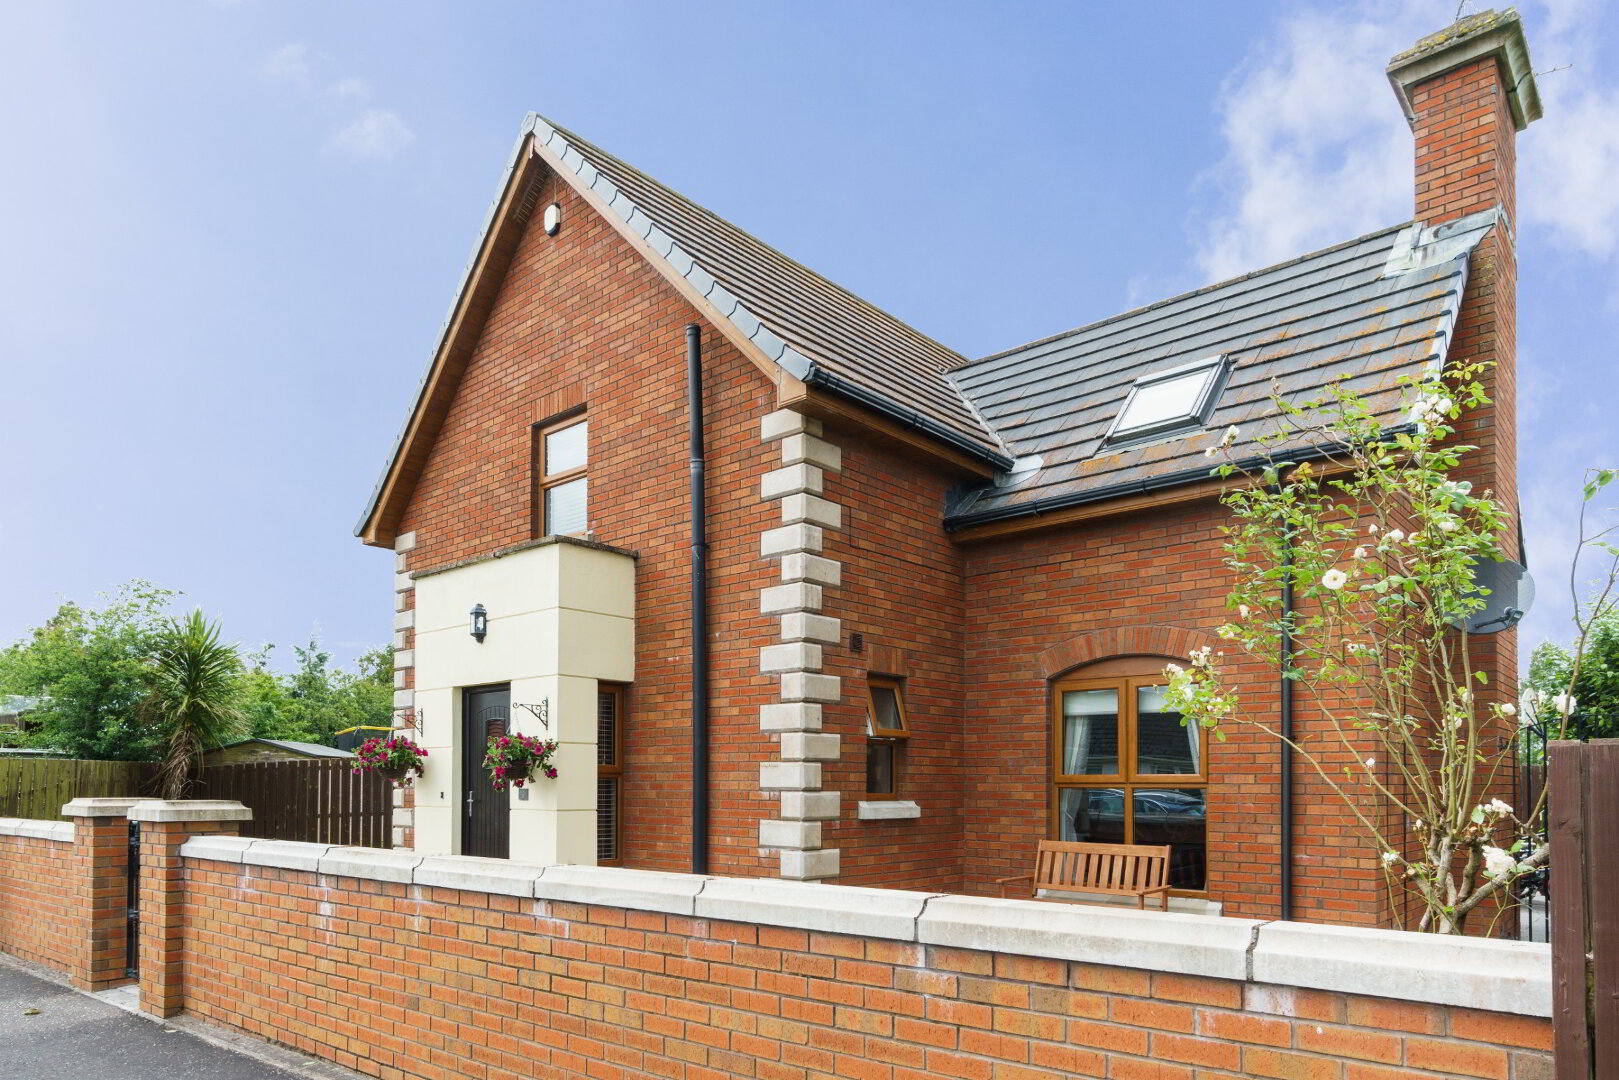
Located in a popular development in Derrystrasna, this detached home is stunning inside and out. Featuring an extremely high quality finish, the house features four double bedrooms, two reception rooms, a large kitchen/diner and an enclosed, beautifully manicured rear garden. With a generously sized living room that opens to the garden, this property offers an amazing family living space.
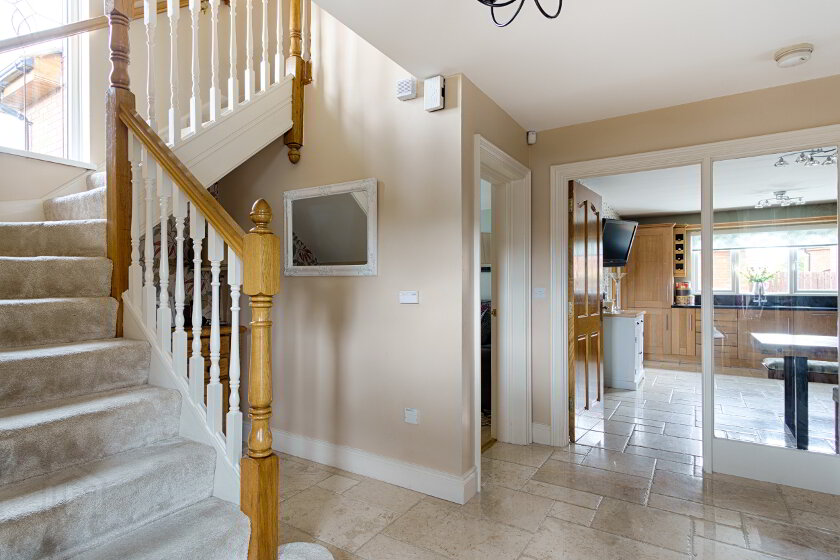
ENTRANCE HALL
Porcelain tiled flooring, cloak room.
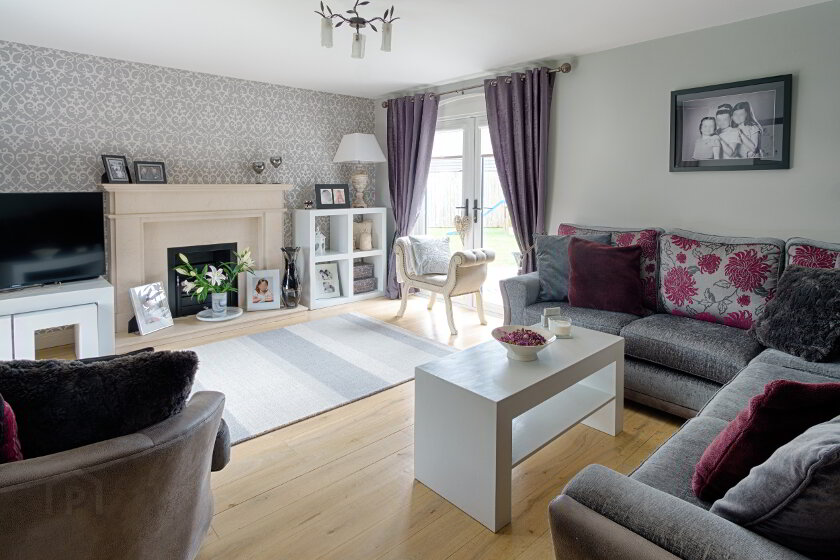
LIVING ROOM 5.20m x 4.22m
Semi-solid wood flooring, stone fireplace, french doors leading to garden.
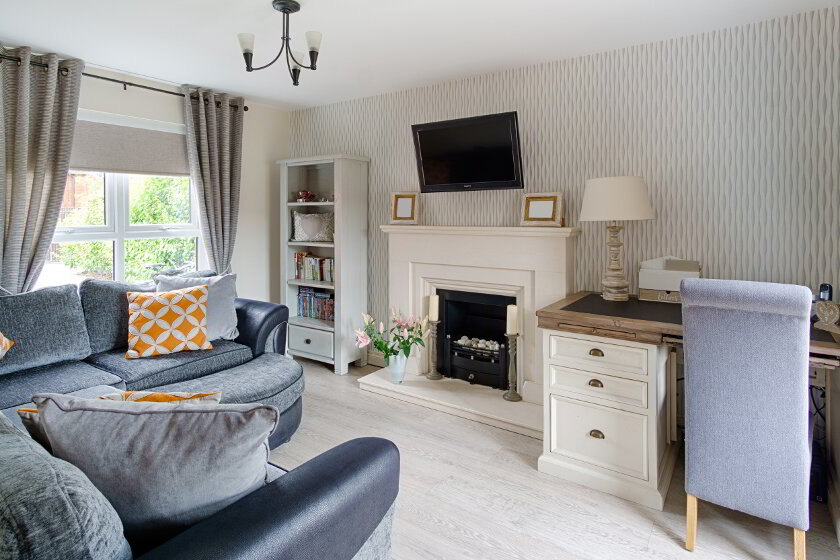
LOUNGE 4.22m x 3.17m
Laminate flooring, stone fireplace.
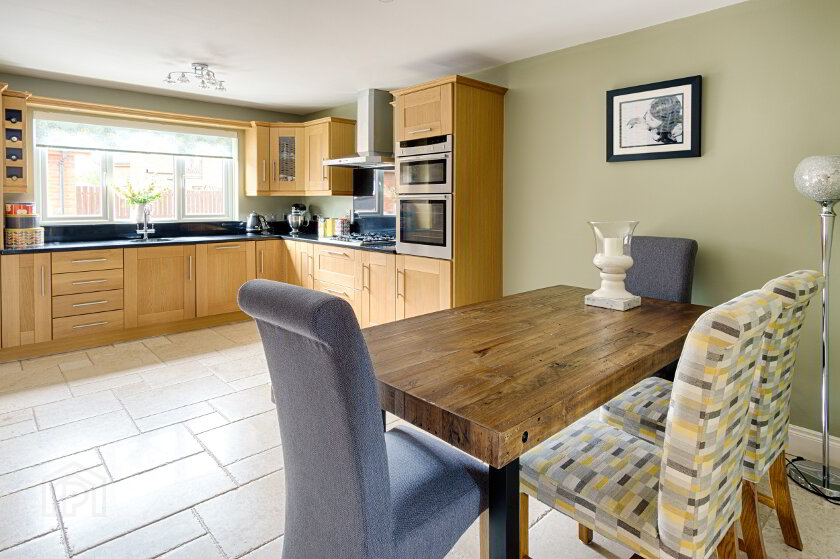
KITCHEN 5.29m x 3.60m
Porcelain tiled flooring through entrance hall, oak units, integrated gas hob, integrated double oven, integrated fridge/freezer, integrated dishwasher, stainless steel extractor hood.
UTILITY ROOM
Tiled porcelain flooring through kitchen, oak units, tiled splash back.
TOILET
Tiled porcelain flooring through entrance hall, fully tiled walls, white suite comprising low flush WC, pedestal wash hand basin.
FIRST FLOOR LANDING
Attic access point, hot press.
MASTER BEDROOM 4.42m x 3.61m
Laminate flooring, fitted wardrobes, juliet balcony overlooking garden.
EN-SUITE
Fully tiled walls and flooring, white suite comprising low flush WC, pedestal wash hand basin, electric shower and enclosure.
BEDROOM 2 4.23m x 3.20m
Lamiante flooring, fitted bedroom suite comprising two double wardrobes with partially mirrored doors, two chests of drawers, desk.
BEDROOM 3 4.22m x 3.17m
Laminate flooring, fitted bedroom suite comprising five single wardrobes with partially mirrored doors, chest of drawers, desk.
BEDROOM 4 3.70m x 3.09m
Laminate flooring.
BATHROOM
Fully tiled walls and flooring, white suite comprising low flush WC, half pedestal wash hand basin, feature bath, thermostatic shower with large enclosure.
Fill in your details below and a member of our team will get back to you.