Cookie Policy: This site uses cookies to store information on your computer. Read more

| Address | 3 Caroline Avenue, Lurgan, Craigavon, BT66 6JR |
|---|---|
| Style | Detached Bungalow |
| Bedrooms | 4 |
| Receptions | 3 |
| Bathrooms | 2 |
| Heating | Oil |
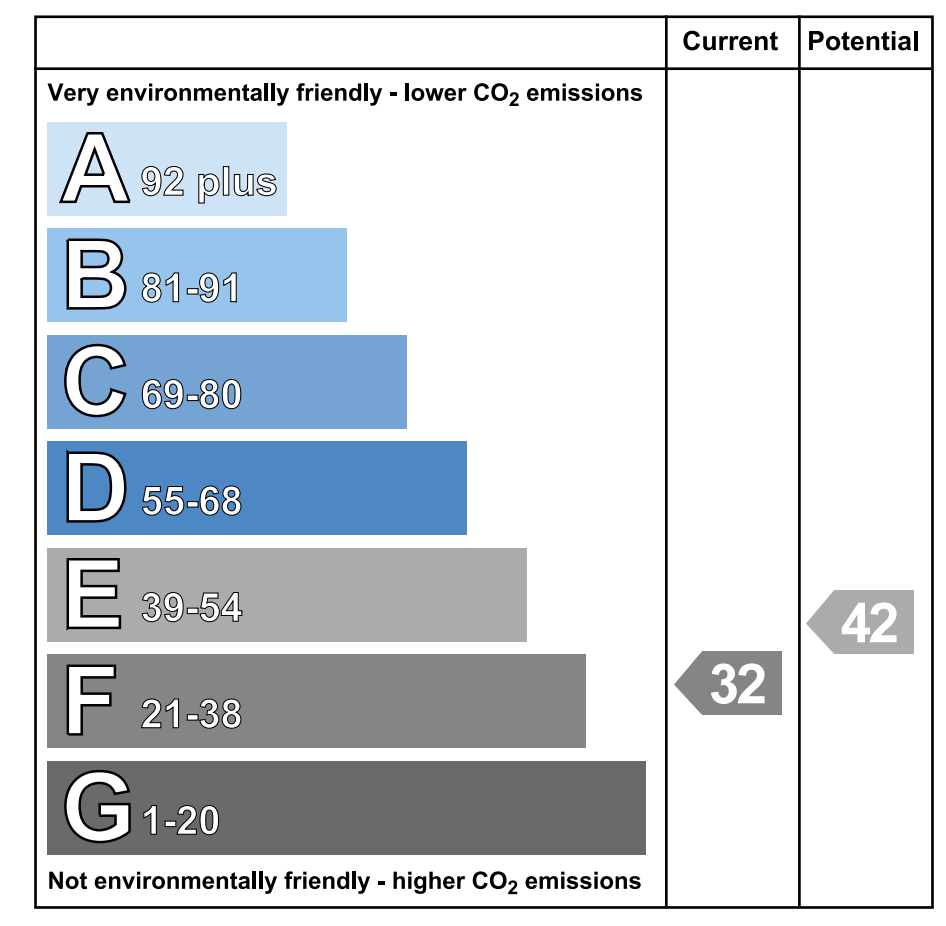
| EPC Rating |
EPC
E41/E54
CO2
F32/E42
|
| Status | Sold |
* This information does not contain all of the details you need to choose a mortgage. Make sure you read the key facts illustration provided with your mortgage offer before you make a decision.
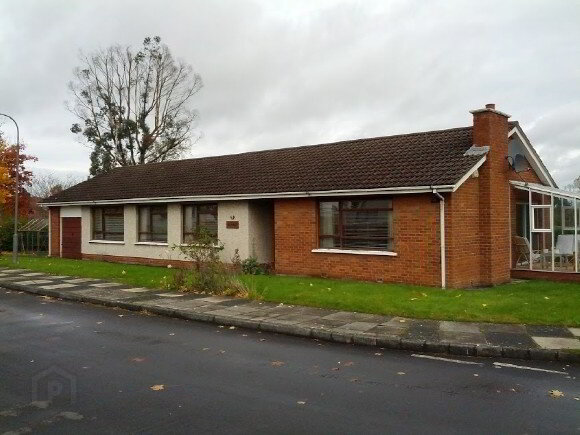
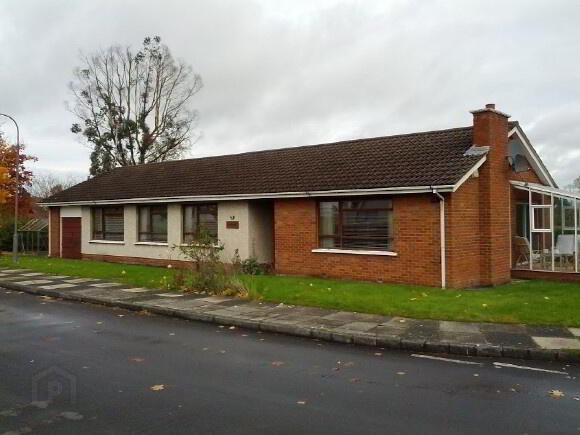
This impressive detached residence offers convenience and a quality lifestyle in a central location, and this four bedroom bungalow with en-suite, oil-fired central heating and spacious, private, mature site is worthy of close inspection.
ENTRANCE HALL
Open tiled porch with porch light. Glazed front door. Cloaks cupboard, hotpress, ceiling cornice.
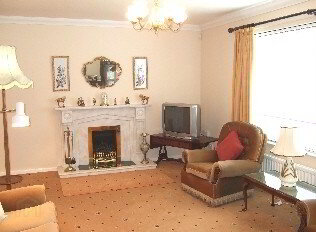
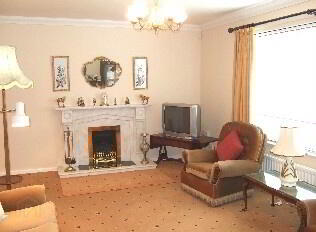
LOUNGE 17'10" x 12'0"
Open marble fireplace, ceiling cornice and rose, double and single panel radiators, television aerial point.
DINING ROOM 11'0" x 10'09"
Double panel radiator, double sliding patio doors to conservatory.
CONSERVATORY 10'07" x 6'01"
Lean-to style with garden access.
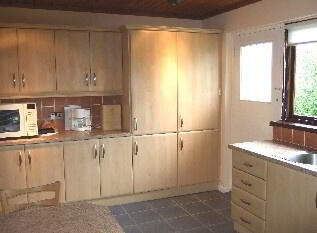
KITCHEN
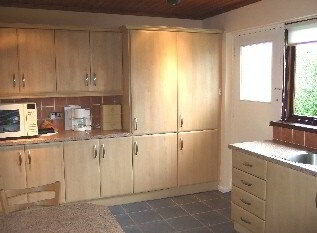
Wood effect laminate fitted kitchen with glazed display cabinet, integrated fridge/freezer, extractor hood with illuminated extractor fan, inset 1 1/2 bowl stainless steel sink unit with mixer taps, plumbed for automatic washing machine, tiled splashbacks, ceramic tiled flooring, integral breakfast table, sheeted ceiling, double panel radiator.
SHOWER ROOM
White suite comprising quadrant shower enclosure with thermostatic shower, low flush w.c., vanity sink unit, fully tiled walls, ceramic tiled flooring, radiator.
MASTER BEDROOM 16'04" x 10'06"
Fitted robes with overhead storage, radiator, telephone point.
EN-SUITE BATHROOM
White suite comprising double ended panel bath, low flush w.c., vanity sink unit with illuminated vanity mirror, quadrant shower enclosure with electric shower, electric shaver point, fully tiled walls, ceramic tiled flooring, radiator.
BEDROOM 2 13'0" x 9'06"
Fitted robes with overhead storage, wall lighting, double panel radiator.
BEDROOM 3 10'0" x 9'05"
Built-in robe, radiator.
BEDROOM 4 10'0" x 9'05"
Wired for wall lighting, radiator.
INTEGRAL GARAGE
With light and power, storage area to rear housing oil boiler.
GARDENS
Laid to lawn with mature conifers and shrubs.
GREENHOUSE
CO-OWNERSHIP ANNOUNCEMENT 2nd November 2012
2,500 affordable homes to be bought through Co-Ownership thanks to new £50m financing deal
Co-Ownership Housing's £50m financing secured with Bank of Ireland and Barclays represents the largest single funding arrangement for a housing association in Northern Ireland to date.
The 2,500 affordable homes to come through this new 4-year deal will mean reaching the 25,000 mark for the number of Co-Ownership homes provided since the scheme was set up in 1978 to help people struggling to get on the property ladder.
Alan Crowe, Co-Ownership Housing's Chief Executive, sets the scene:
"In 2009 we secured a 3-year financing deal with Bank of Ireland and Barclays for £48m to deliver 1,500 affordable homes for government. We met our target, providing 1,548 homes in total worth £185m. That work was hugely valuable in supporting our economy and therefore local jobs. This new funding arrangement enables Co-Ownership Housing to play a further significant role in the affordable housing market going forward. During 2012 so far Co-Ownership homes have accounted for 6% of residential house sales in NI, and 19% of new build sales. "
"It's possible thanks to the government grant injection last year of £100m over a 4 year period" explains Alan. "We project that we can help at least 700 households to buy a home this year and maintain a much needed strong, stable, presence in the local market over the full 4 year period while it moves towards recovery".
Property Purchase Projections
Year Homes
2012/13 700
2013/14 700
2014/15 700
2015/16 450
Fill in your details below and a member of our team will get back to you.