Cookie Policy: This site uses cookies to store information on your computer. Read more

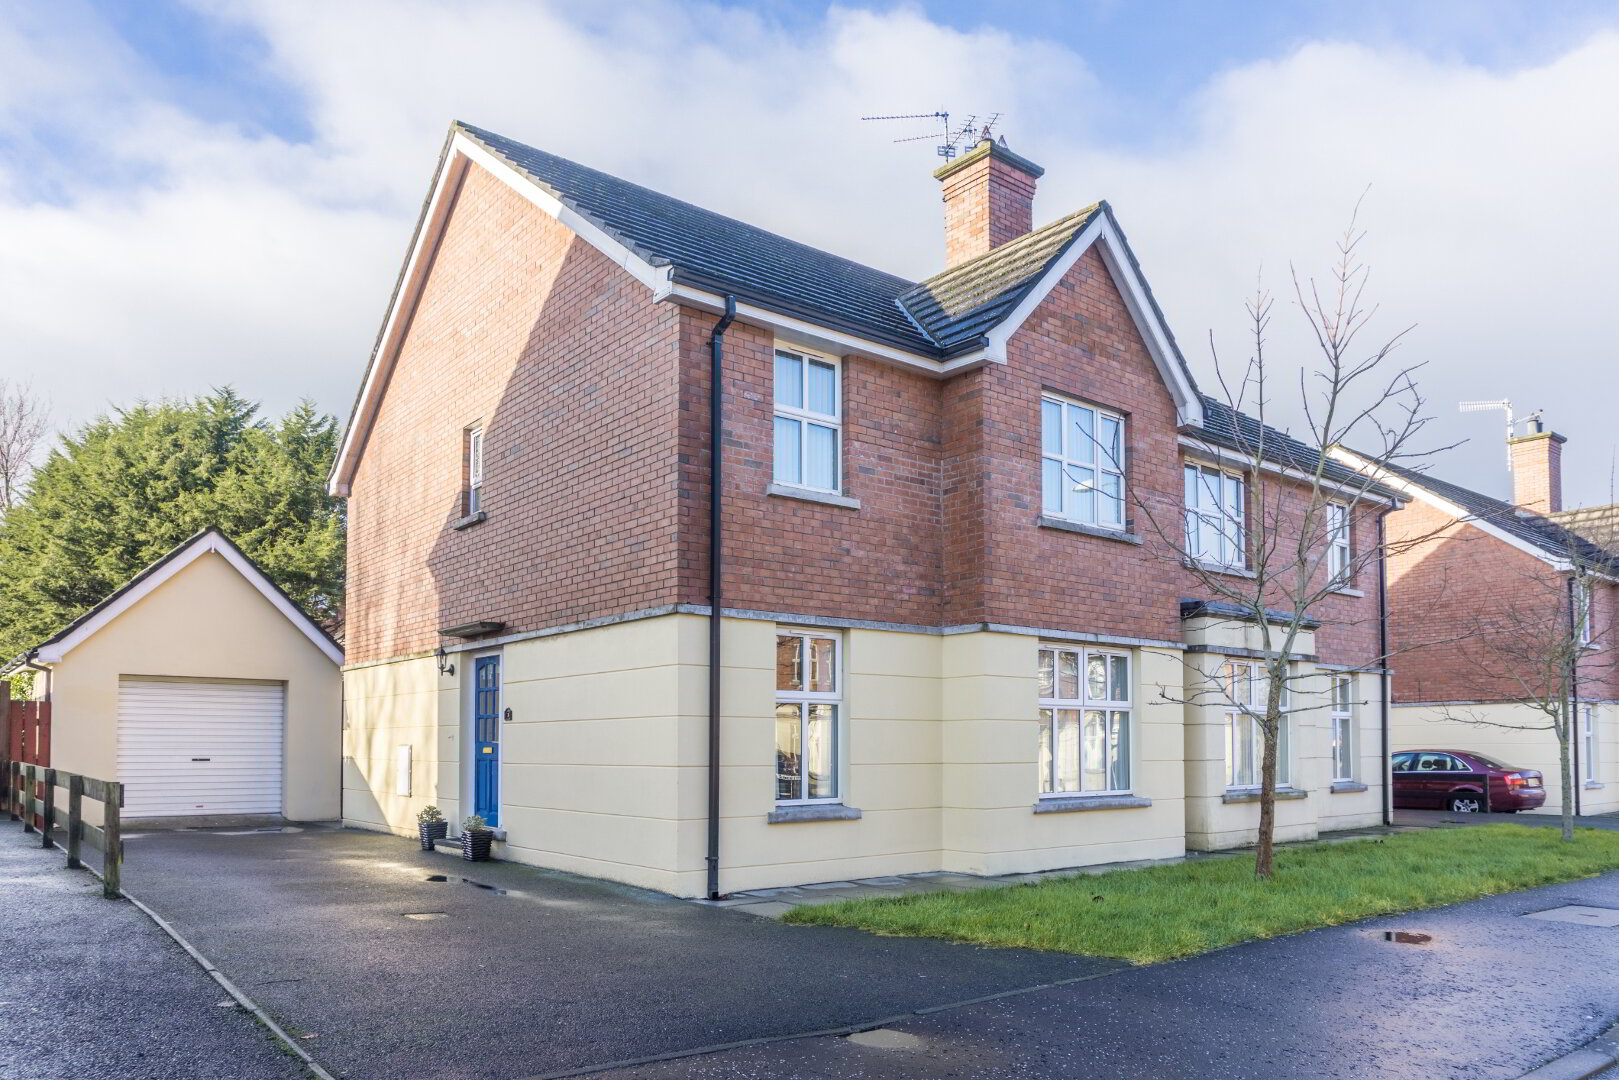
| Address | 3 Annesborough Mews Lurgan, BT67 9HJ |
|---|---|
| Style | Semi-Detached House |
| Bedrooms | 3 |
| Receptions | 2 |
| Bathrooms | 3 |
| Heating | Oil |
| EPC Rating |
EPC
D67/C69
CO2
D61/D64
|
| Status | Sold |
* This information does not contain all of the details you need to choose a mortgage. Make sure you read the key facts illustration provided with your mortgage offer before you make a decision.
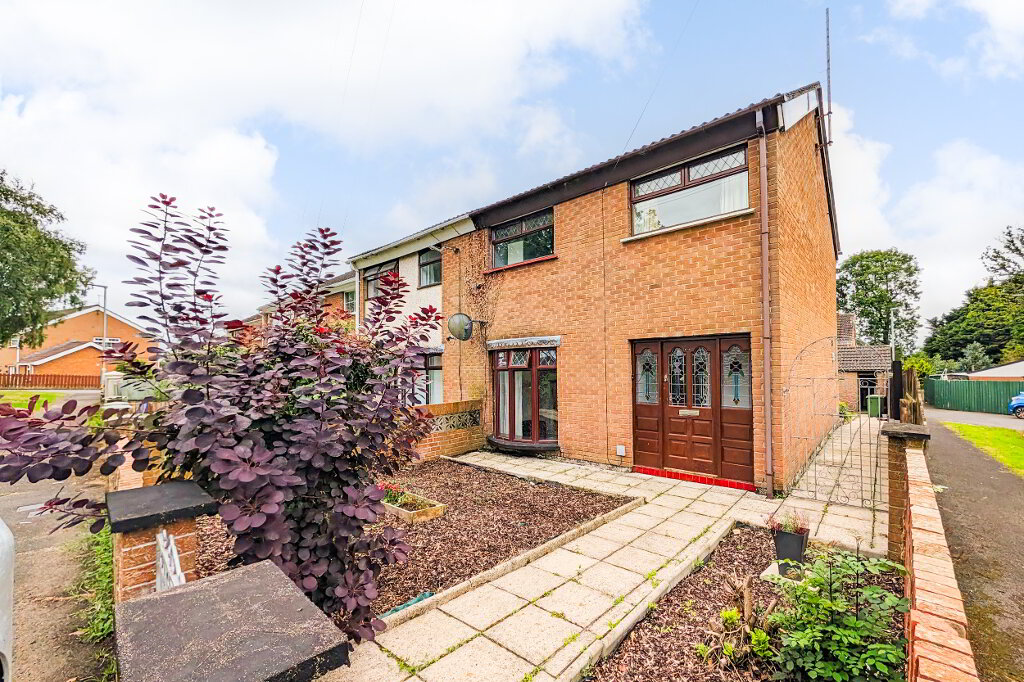
This well proportioned semi-detached house in a quiet development offers a fantastic option for many family types. With three double bedrooms, three bathrooms and private back garden, the property provides a generous and comfortable living space that is sure to appeal to many. Other features such as the detached garage and convenient location close to the M1 Motorway and town centre make this an opportunity that is not to be missed.
ENTRANCE HALL
Tiled flooring, painted timber door with matching sidelight.
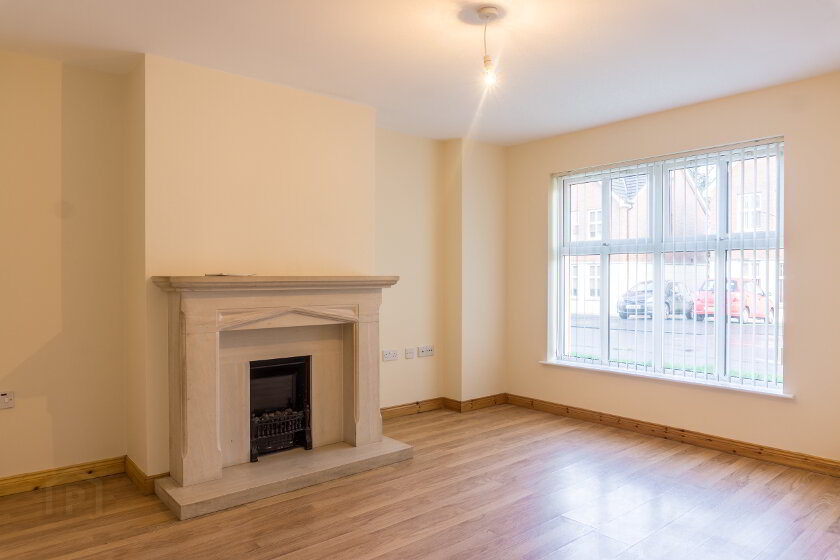
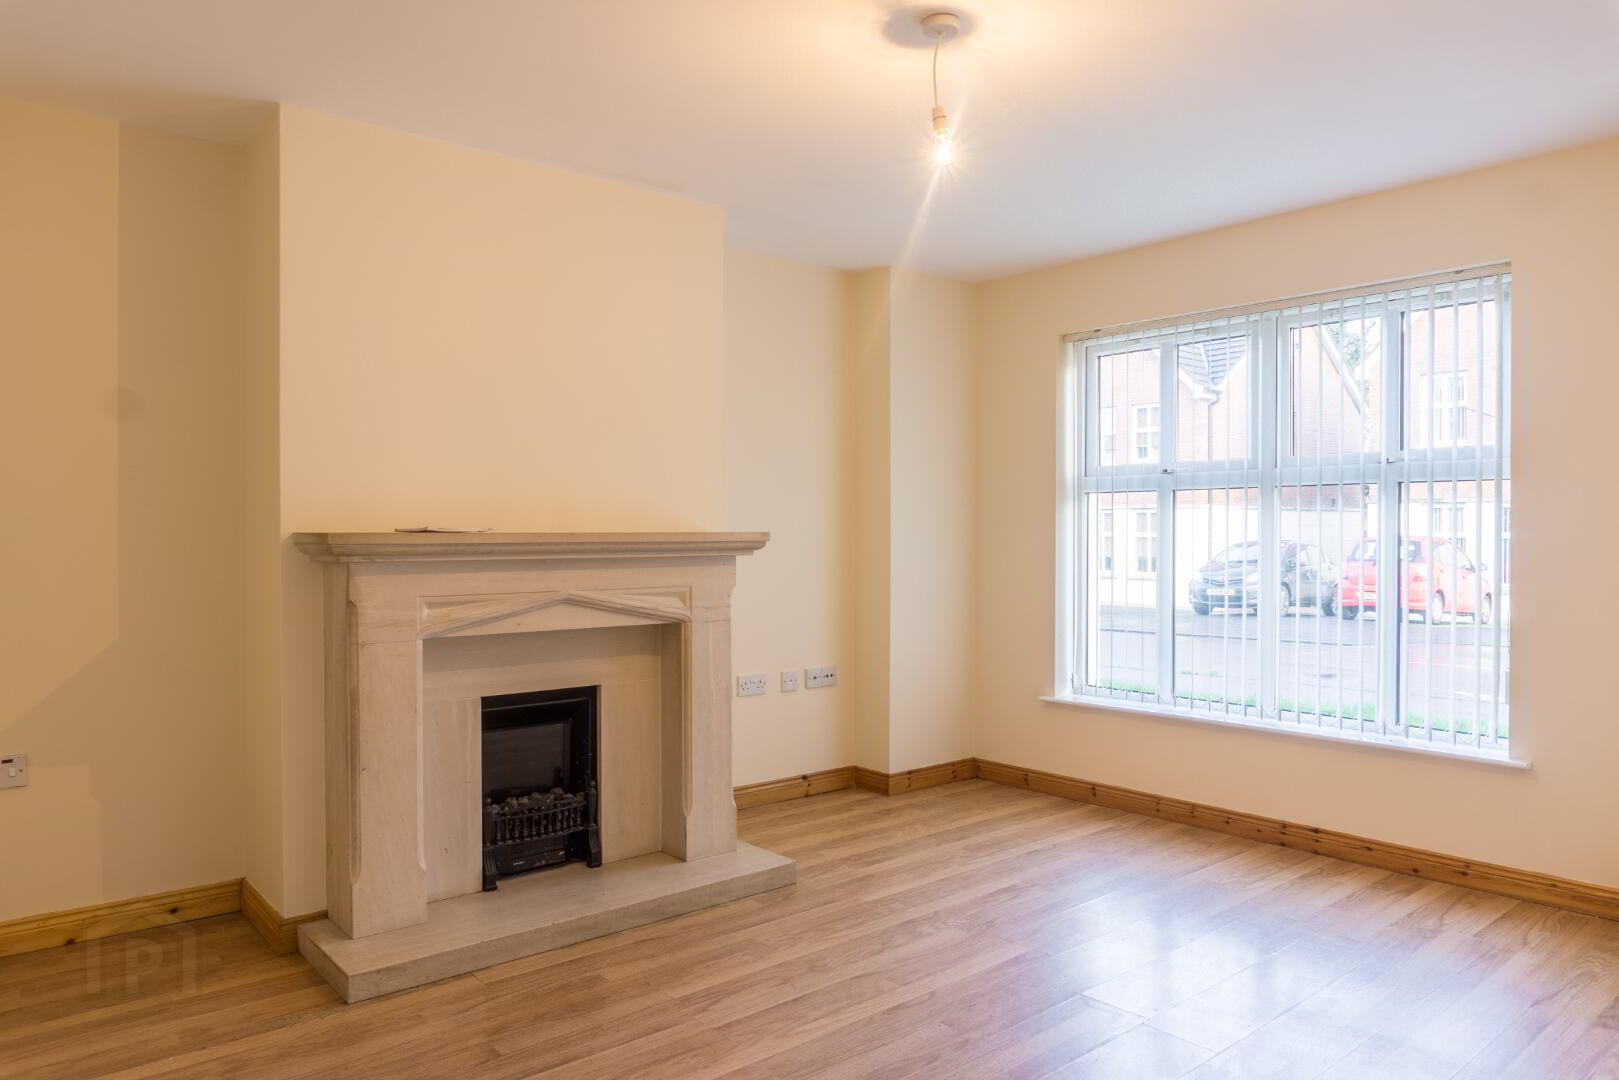
LIVING ROOM 3.61m x 3.60m
Stone fireplace, laminate flooring.
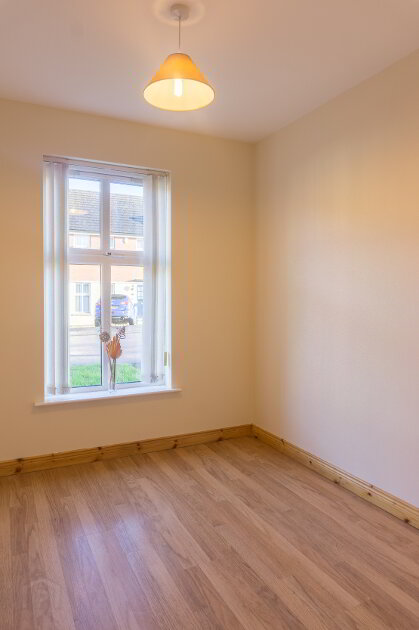
STUDY 2.53m x 2.41m
Laminate flooring.
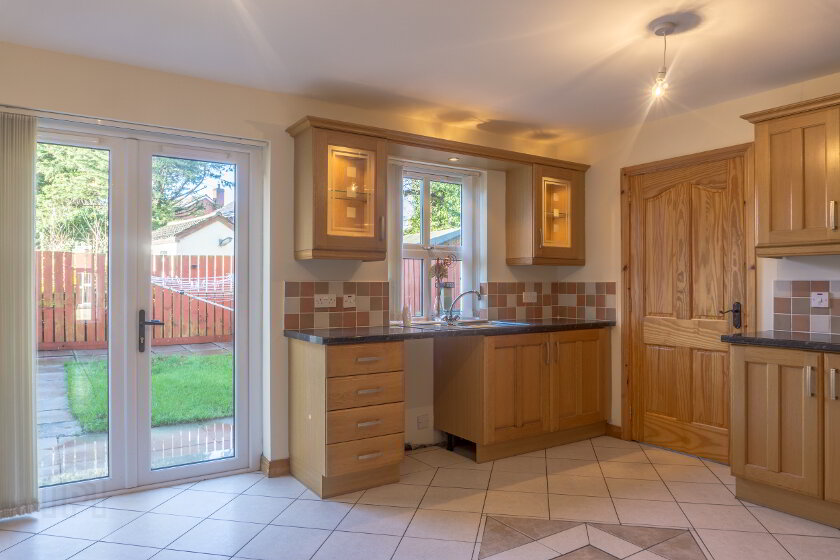
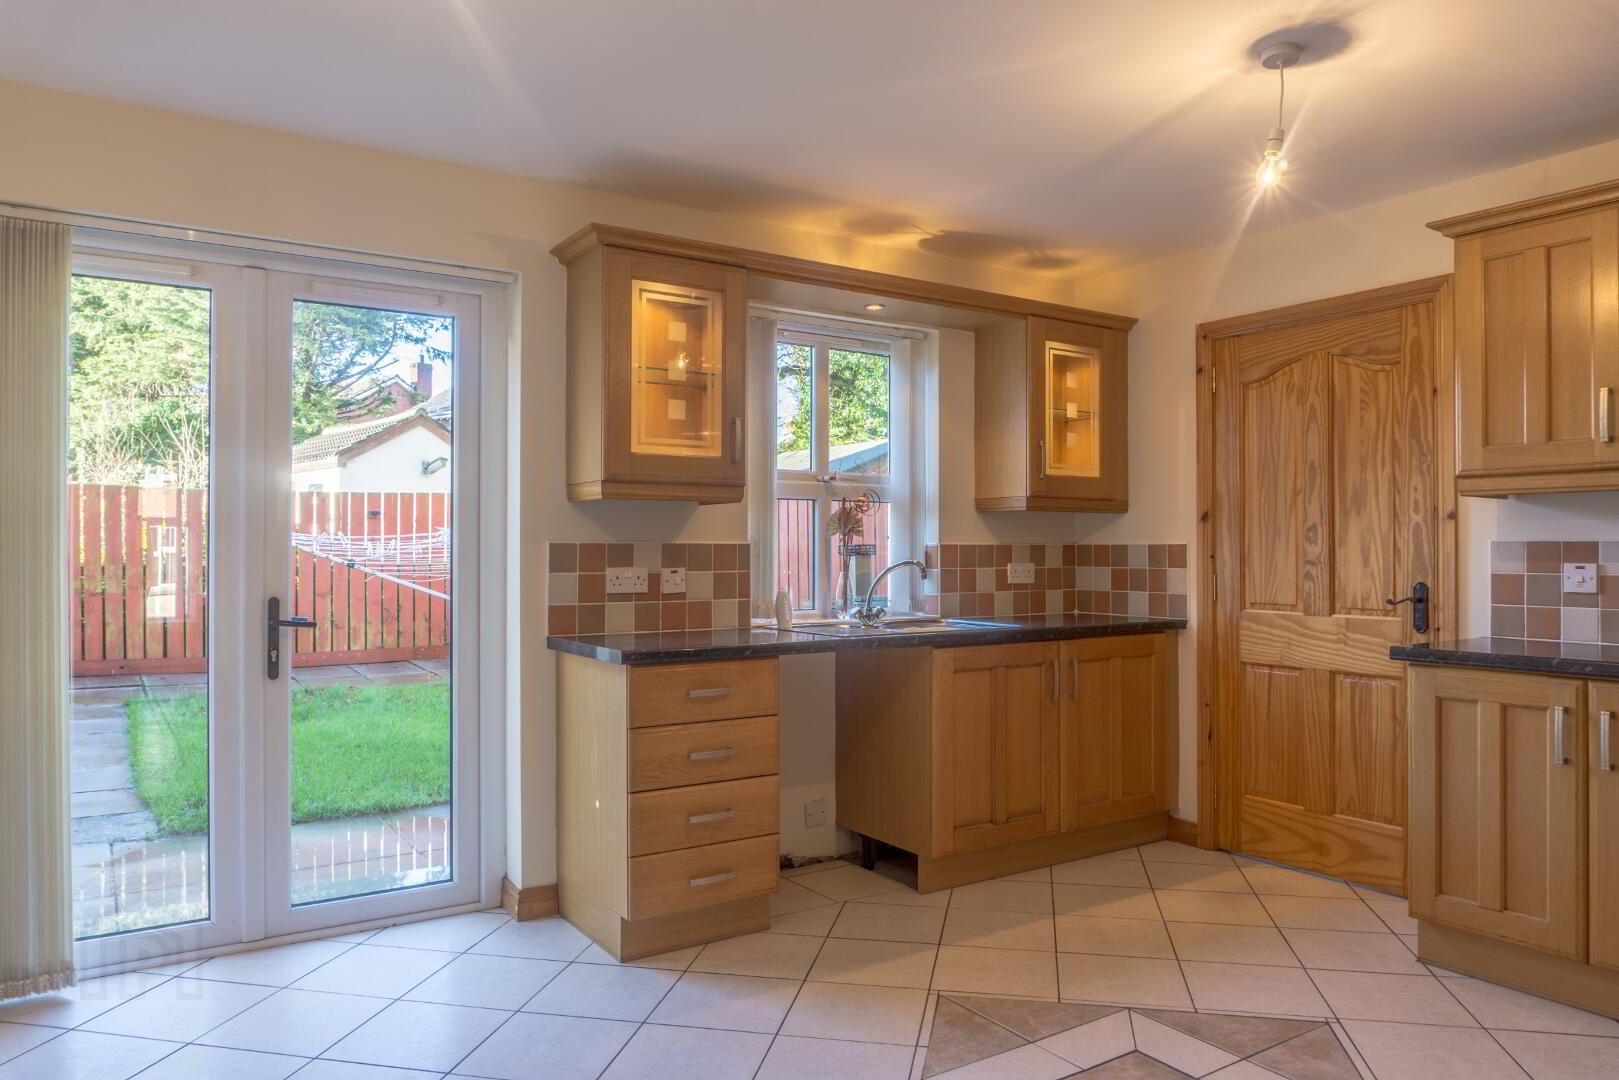
KITCHEN 4.47m x 3.73m
Tiled flooring through entrance hall, solid oak faced units, tiled splash backs, french doors to garden.
UTILITY ROOM
Tiled flooring, laminated units, plumbed for washer.
TOILET
Tiled flooring, white suite comprising low flush WC, pedestal wash hand basin, extractor fan.
FIRST FLOOR LANDING
Attic access point, hot press.
BEDROOM 1 (MASTER) 3.89m x 3.72m
Laminate flooring.
EN-SUITE
Fully tiled walls and flooring, white suite comprising low flush WC, pedestal wash hand basin, electric shower and enclosure, chrome towel radiator, extractor fan.
BEDROOM 2 3.63m x 3.07m
Laminate flooring.
BEDROOM 3 3.15m x 2.95m
Laminate flooring.
BATHROOM
White suite comprising low flush WC, pedestal wash hand basin, corner bath with telephone shower extension, extractor fan.
GARAGE 5.43m x 3.44m
Roller door.
Fill in your details below and a member of our team will get back to you.