Cookie Policy: This site uses cookies to store information on your computer. Read more

| Address | 29 Albert Avenue Lurgan, BT66 6JQ |
|---|---|
| Style | Mid-Terrace House |
| Bedrooms | 3 |
| Receptions | 1 |
| Bathrooms | 1 |
| Heating | Oil |
| Status | Sold |
* This information does not contain all of the details you need to choose a mortgage. Make sure you read the key facts illustration provided with your mortgage offer before you make a decision.
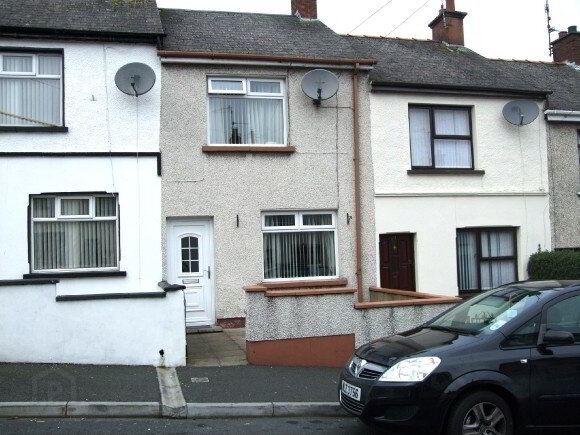
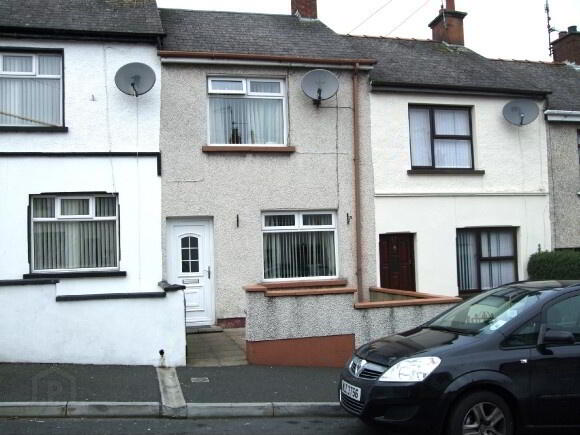
Located conveniently close to the town centre, mainline railway station and on the main route to the M1 motorway, we offer for sale a three bedroom property featuring spacious lounge/dining room, ground floor shower room, floored attic and oil-fired central heating.
ENTRANCE
Partially glazed PVC front door, earthen tiled flooring
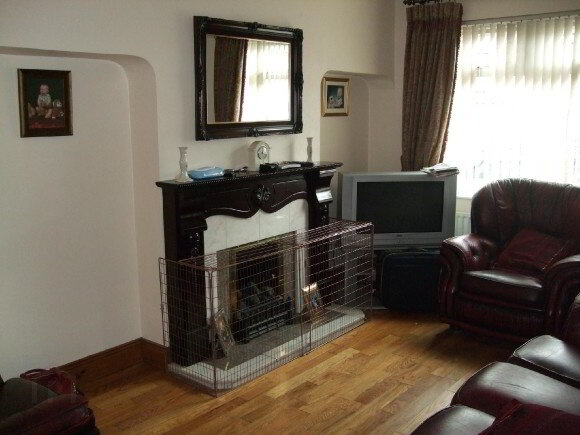
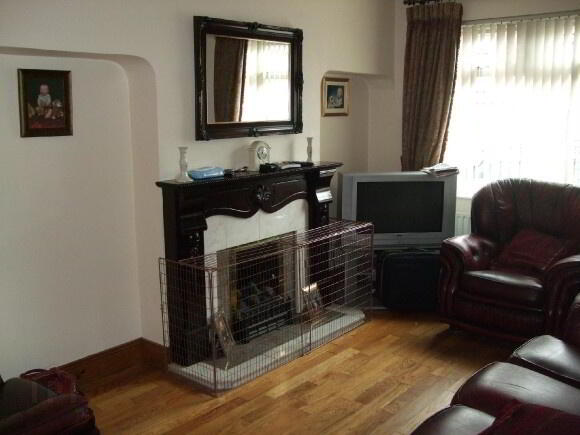
LOUNGE/DINING ROOM 22'07" x 12'10"
Oak flooring, open marble fireplace with carved mahogany surround, cloaks cupboard, double and single radiators.
LOBBY
Hotpress, tiled flooring.
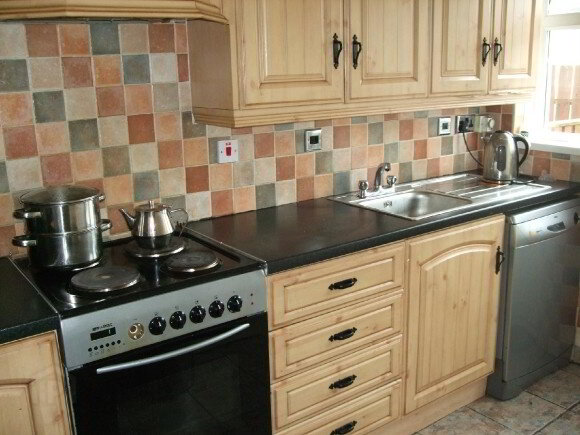
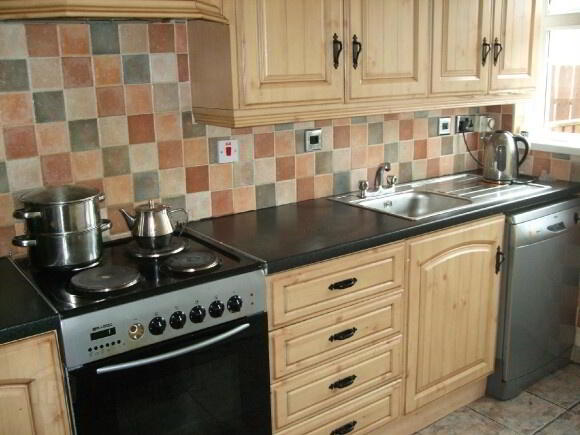
KITCHEN 9'05" x 6'0"
Wood effect fitted kitchen with integrated ovan and hob, cooker hood with extractor fan, fitted fridge/freezer, stainless steel sink unit with mixer taps, plumbed for washing maching, partially tiled walls, tiled flooring, recessed spot lighting.
SHOWER ROOM
White suite comprising shower enclosure with shower, pedestal wash hand basin, low flush w.c., fully tiled walls, tiled flooring, radiator, extractor fan.
FIRST FLOOR LANDING
Built in cupboard and double robe.
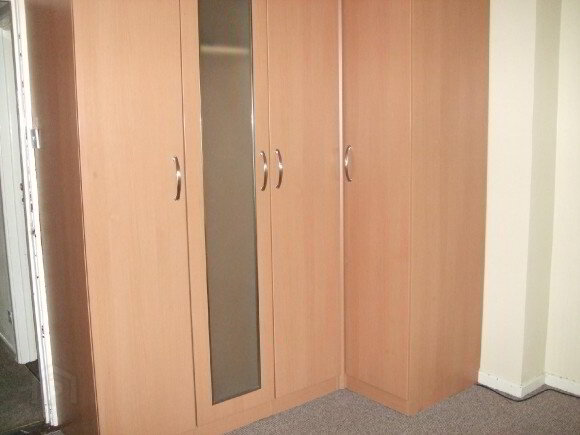
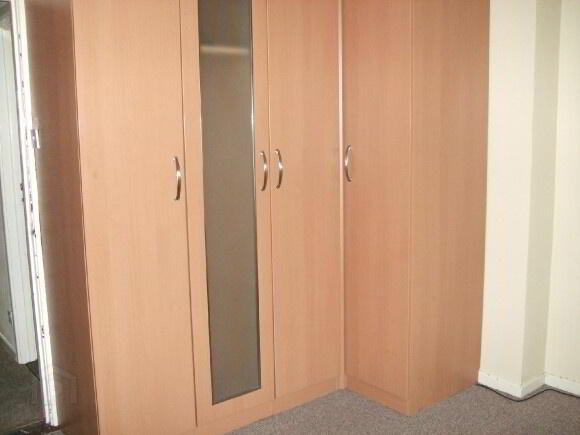
MASTER BEDROOM 10'01" (to robes) x 10'0"
Fitted wood effect robes.
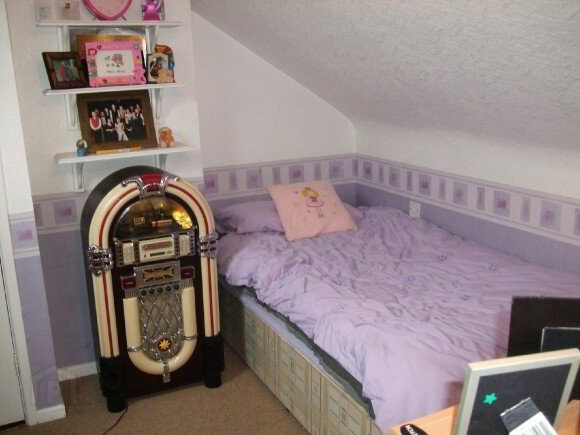
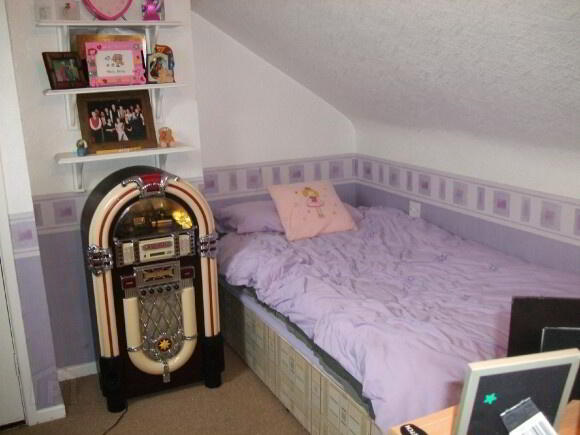
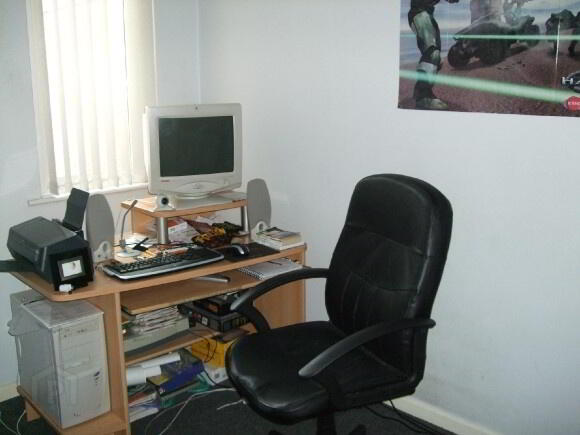
BEDROOM 2 10'02" x 6'08"
BEDROOM 3 9'08" x 7'09"
ATTIC 10'09" x 10'01" (floor measurements)
Accessed via master bedroom cupboard.
REAR GARDEN
Enclosed spacious rear garden with block built shed/boiler house.
FRONT GARDEN
Enclosed walled front garden witg pedestrian gate.
GENERAL
Oil fired heating system
PVC double glazing
Central location
Fill in your details below and a member of our team will get back to you.