Cookie Policy: This site uses cookies to store information on your computer. Read more

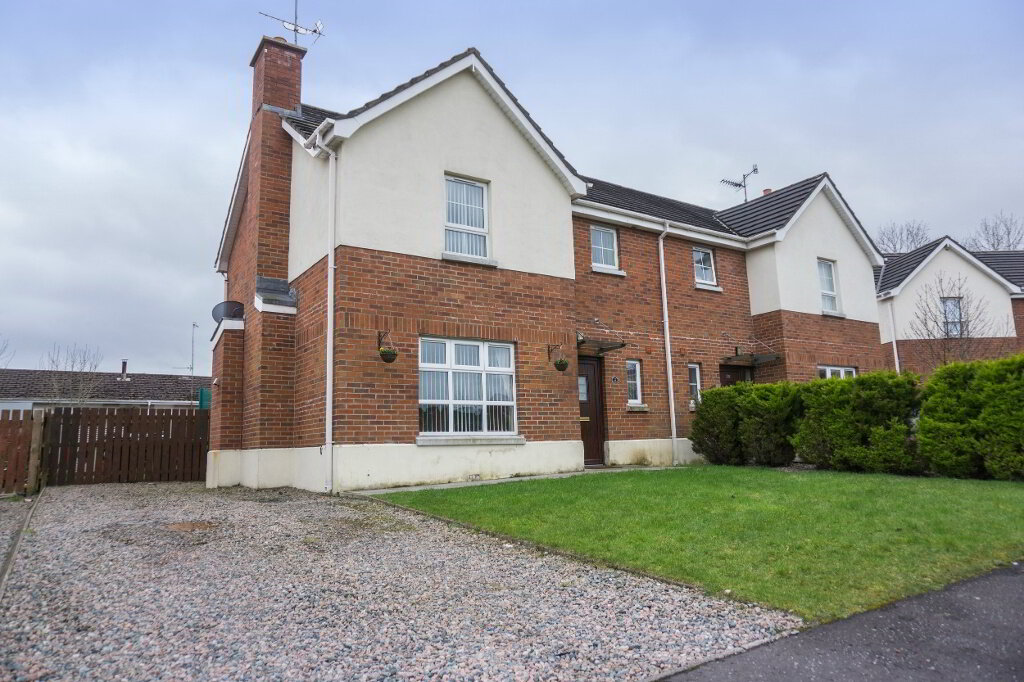
| Address | 27 Moyraverty Meadows Craigavon, BT65 5GY |
|---|---|
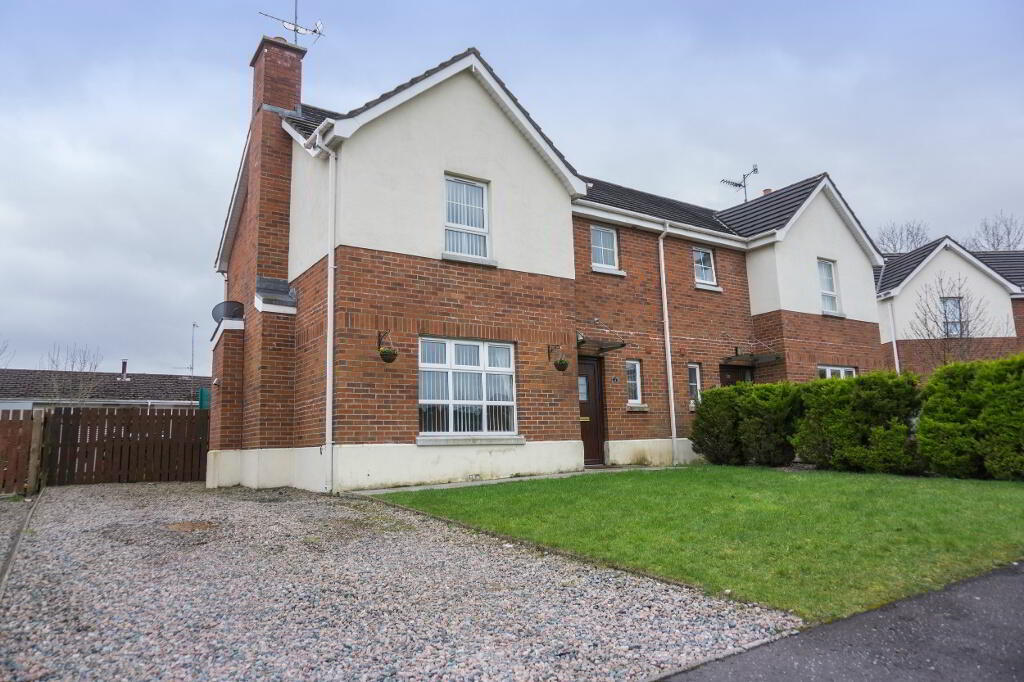
| Style | Semi-Detached House |
| Bedrooms | 3 |
| Receptions | 1 |
| Bathrooms | 2 |
| Heating | Oil |
| EPC Rating |
EPC
D61/C71
CO2
E51/D60
|
| Status | Sold |
* This information does not contain all of the details you need to choose a mortgage. Make sure you read the key facts illustration provided with your mortgage offer before you make a decision.
Representing EXCELLENT VALUE FOR MONEY, within easy reach of both Lurgan town centre and Portadown town centre, as well as Rushmere shopping centre and the M1 motorway, we are delighted to offer for sale this superb family home. Boasting three spacious bedrooms, a large reception and a family oriented dining kitchen, with a great deal of integrated storage space, this property would be ideal for most family types and especially those who enjoy quiet surroundings with ease of commuting.
ENTRANCE HALL
Composite door with matching sidelight, generous storage cupbaord, laminate flooring.
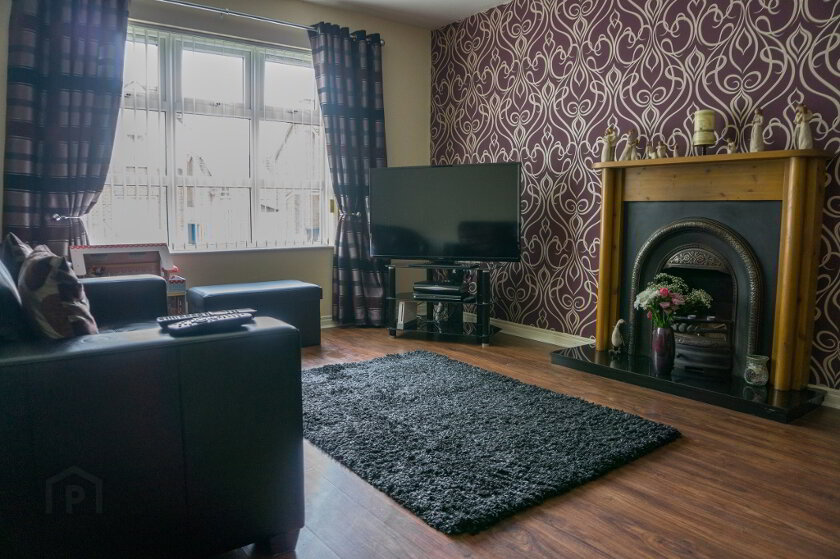
LIVING ROOM 3.60m x 4.88m
Spacious living area with open cast iron fireplace and timber surround, laminate flooring.
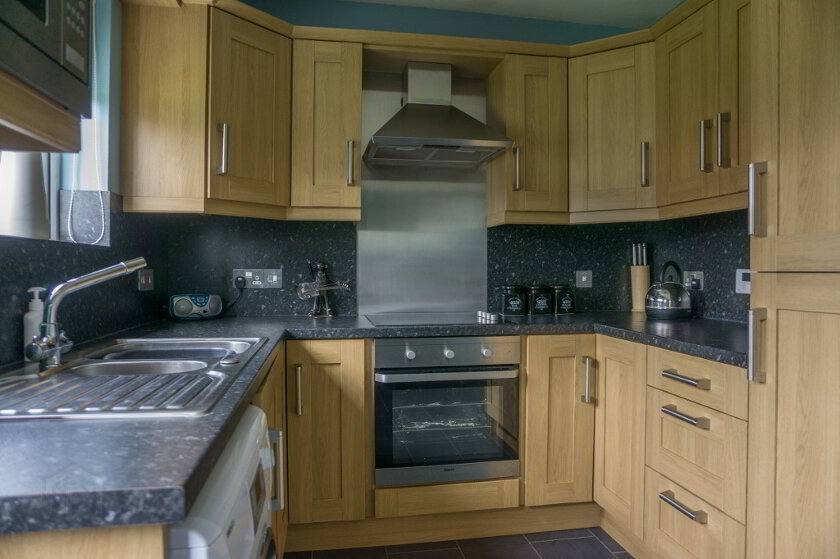
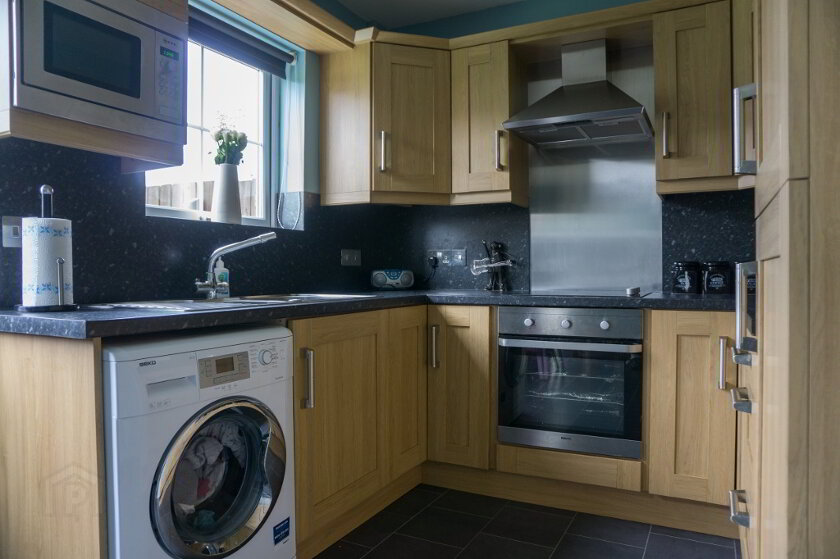
KITCHEN/DINING 2.45m x 6.81m
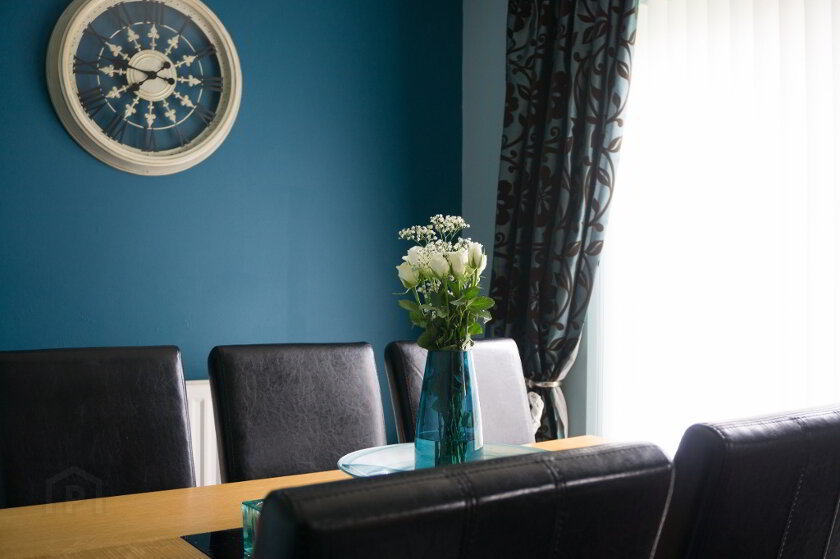
Excellent oak units, black and charcoal worktop with matching splashbacks, integrated fridge, laminate tile flooring.
BATHROOM 1
White fitted units, white suite comprising low flush W.C. and wash hand basin, extractor fan, laminate tile flooring.
FIRST FLOOR LANDING
Attic access point, hot press.
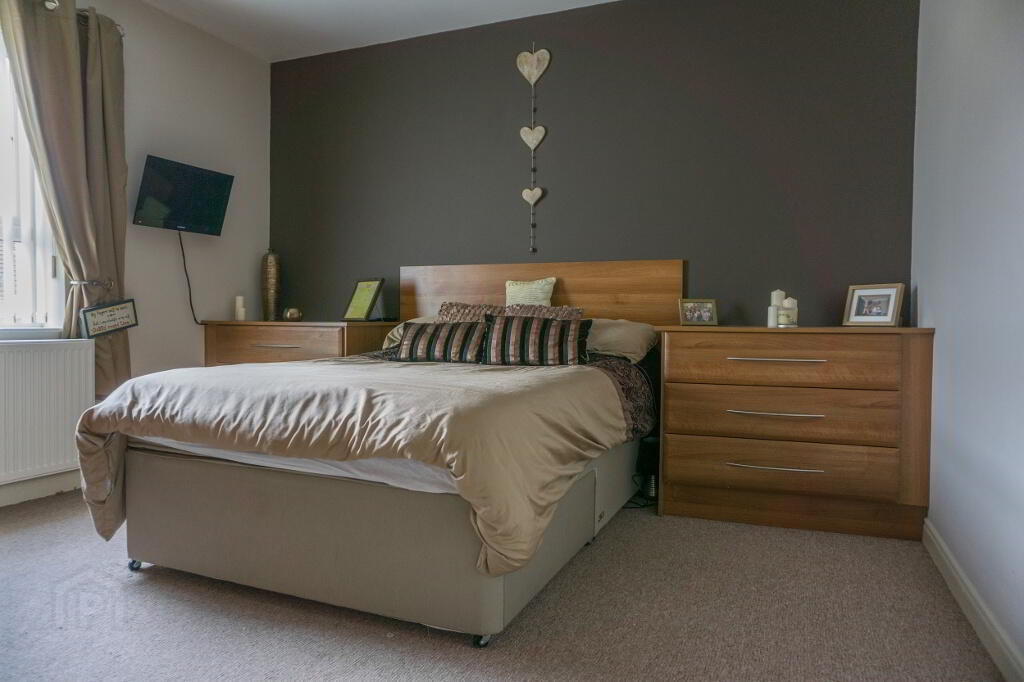
BEDROOM 1 3.66m x 3.68m
Fitted wardrobes with two matching fitted chesst of drawers.
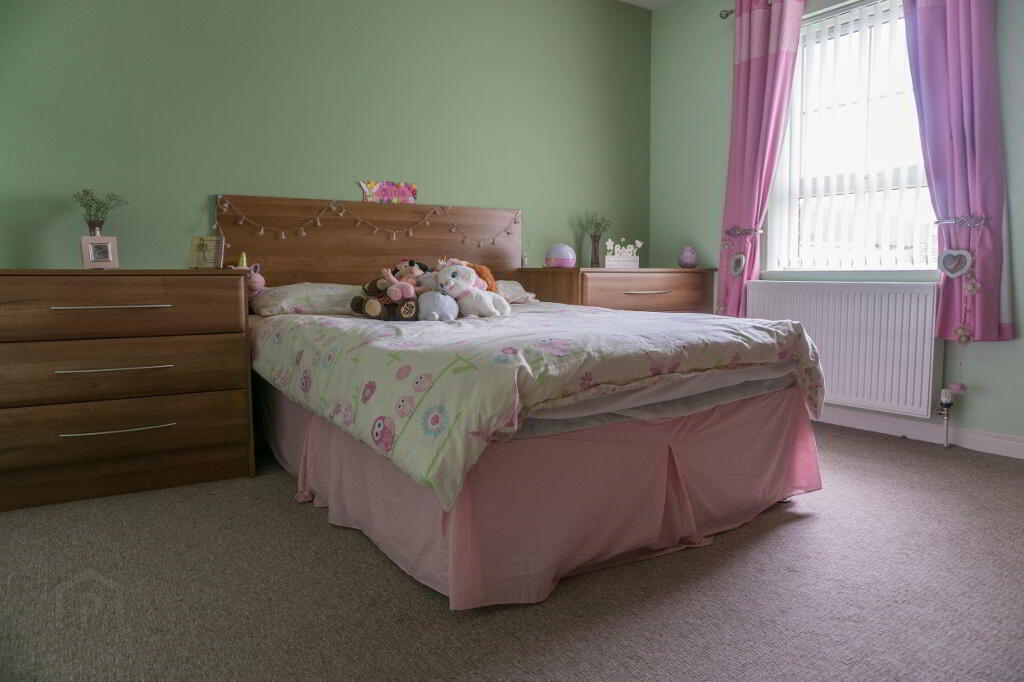
BEDROOM 2 3.70m x 3.65m
Fitted wardrobes with two matching fitted chests of drawers.
BEDROOM 3 2.50m x 3.01m
Fitted wardrobes.
BATHROOM 2 3.09m x 1.66m
White suite comprising low flush W.C., pedestal wash hand basin, bath. Electric shower with quadrant enclosure. Laminate tile flooring.
GENERAL
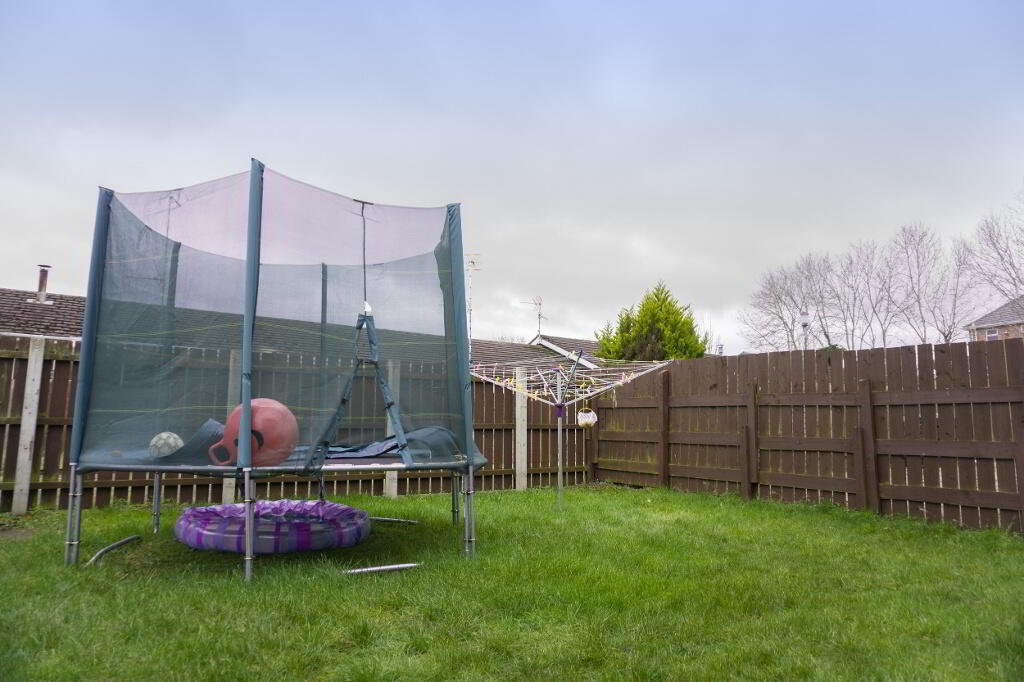
The southern facing rear garden provides excellent natural light both in and outside the house, and benefits from enclosed fencing and a lack of overlooking properties behind, making it a bright and private space. The addition of easy to access storage via a partially floored attic with pull-down ladder makes this property an excellent family home.
Fill in your details below and a member of our team will get back to you.