Cookie Policy: This site uses cookies to store information on your computer. Read more

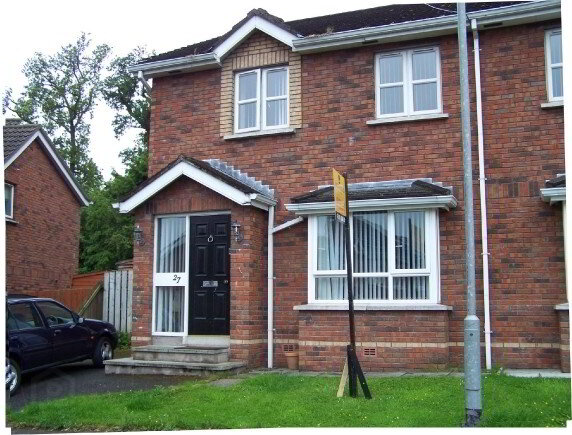
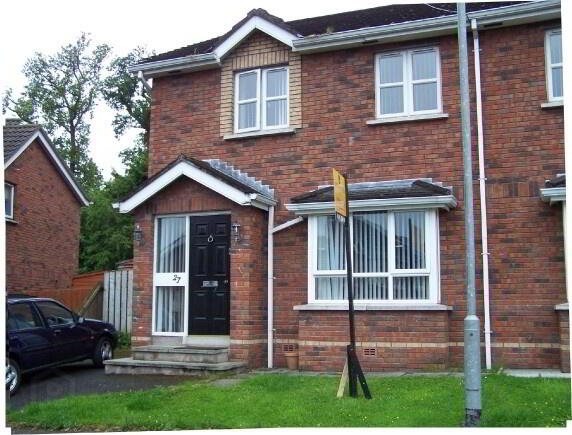
| Address | 27 Allengrove Lurgan, BT67 9HF |
|---|---|
| Style | Semi-Detached House |
| Bedrooms | 4 |
| Receptions | 1 |
| Bathrooms | 2 |
| Heating | Oil |
| EPC Rating |
EPC
D67/C71
CO2
E54/D59
|
| Status | Sold |
* This information does not contain all of the details you need to choose a mortgage. Make sure you read the key facts illustration provided with your mortgage offer before you make a decision.
Located on the periphery of Lurgan, this property is ideal for commuters as it is in close proximity to the M1 motorway and within minutes of the mainline railway station and Lurgan town itself. The contemporary interior of this superb four bedroom family home is evident throughout and it boasts a host of features which make it a property worthy of close scrutiny.
ENTRANCE
Mahogany panelled front door with sidelight, laminate flooring, radiator, telephone point, power point.
SHOWER ROOM
White low flush w.c., half pedestal wash hand basin, quadrant shower enclosure with electric shower, tiled flooring, extractor fan, double panel radiator.
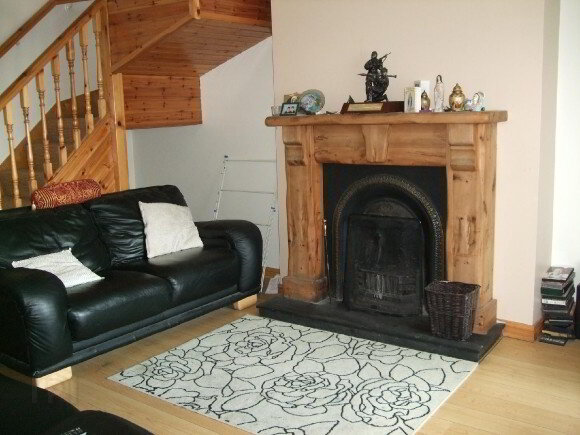
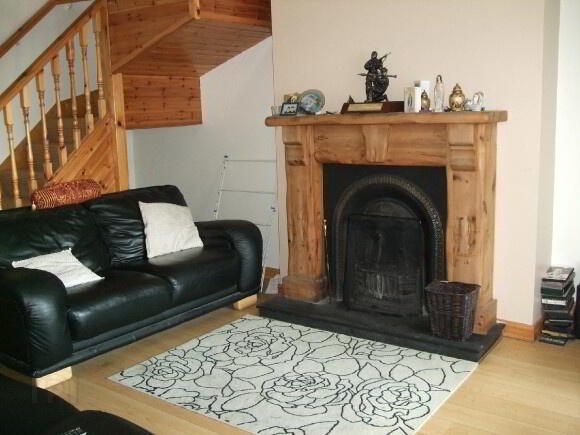
LOUNGE 5.64m (into bay) x 3.83m
Boxed bay window, open cast iron fireplace with heavy timber surround, laminate flooring, television aerial point, power points, double panel radiator, stairwell.
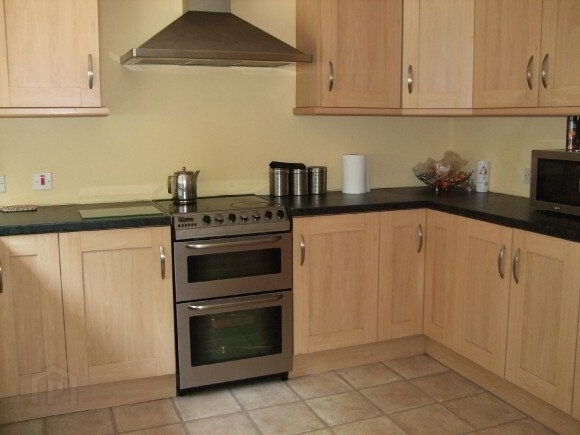
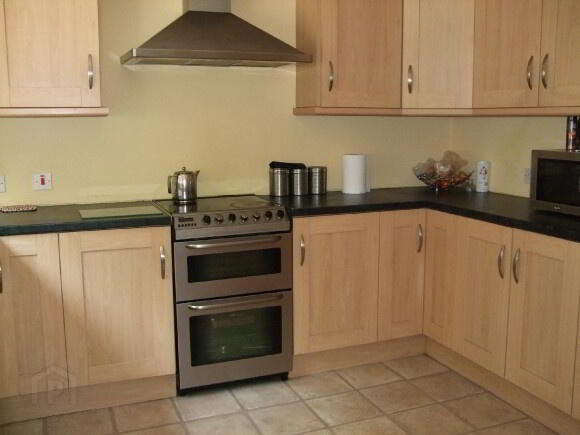
KITCHEN / DINING ROOM 5.66m x 3.37m
Light oak effect fitted kitchen with glazed double display cabinet and integral pelmet, stainless steel cooker hood with extractor fan, integrated dishwasher, integrated fridge/freezer, inset 1 1/2 bowl stainless steel sink unit with mixer taps, double panel radiator.
UTILITY ROOM
Plumber for washing machine, extractor fan.
FIRST FLOOR LANDING
Laminate flooring, hotpress, attic access point, power point.
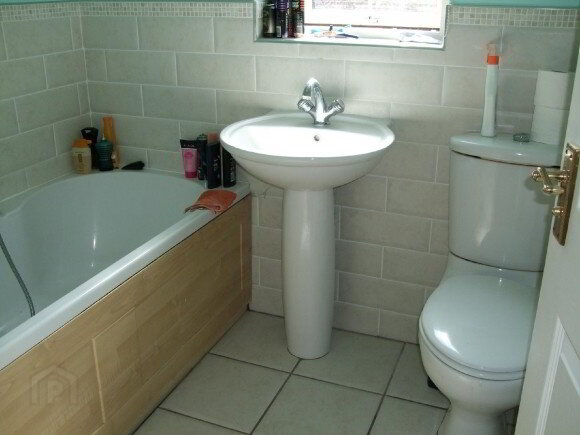
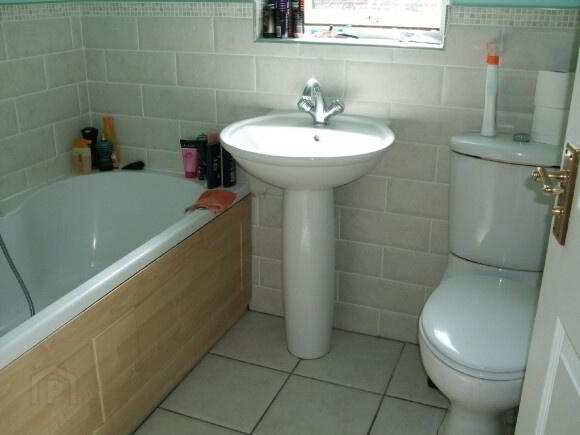
BATHROOM
White suite comprising double ended panel bath with centrally located telephone shower mixer taps, low flush w.c., pedestal wash hand basin with mixer taps, partially tiled walls, ceramic tiled flooring, extractor fan, radiator.
BEDROOM 1 3.26m x 3.09m
Laminate flooring, radiator, power points.
BEDROOM 2 3.26m x 2.28m
Laminate flooring, radiator, power points.
BEDROOM 3 3.36m x 2.63m
Laminate flooring, radiator, power points.
BEDROOM 4 3.37m x 2.94m
Laminate flooring, radiator, power points.
OUTSIDE
Open front garden laid in lawn with tarmac drive.
Enclosed paved rear garden with outside water tap and light.
GENERAL
Double glazed.
Oil fired heating system.
Popular location.
Fill in your details below and a member of our team will get back to you.