Cookie Policy: This site uses cookies to store information on your computer. Read more

| Address | 24 Garland Drive Lurgan, BT66 6BY |
|---|---|
| Style | Semi-Detached House |
| Bedrooms | 3 |
| Receptions | 1 |
| Bathrooms | 1 |
| Heating | Oil |
| Status | Sold |
* This information does not contain all of the details you need to choose a mortgage. Make sure you read the key facts illustration provided with your mortgage offer before you make a decision.
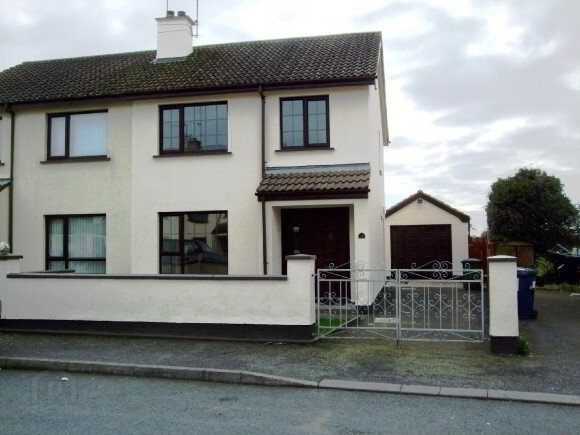
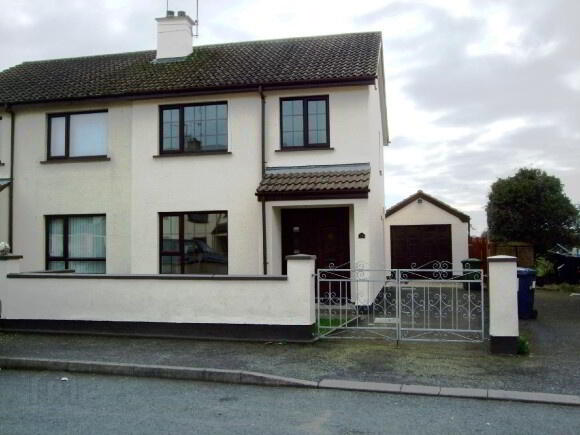
Beautifully renovated to a very high standard, this most attractive three bedroomed semi detached house is in the very popular area of the Lough Road. Great location, open countryside to rear, local to bus routes, railway station and Motorway links. A bargain at just £99,950 Please contact us on 028 3834 3226 for any questions or to book a viewing.
The details contained in this property guide, including photographs and measurements, were prepared on 22/03/11 by martin anderson property & mortgages, in accordance with instructions and information supplied by the vendor, and do not constitute an offer or contract of sale. Prospective purchasers should satisfy themselves by inspection or otherwise as to their correctness. We have not tested the central heating system, appliances, services or fittings, nor have we carried out any survey.
ENTRANCE HALL
PVC front door with side light, laminate flooring, turned spindle staircase with storage cupboard under, radiator, power point.
LOUNGE 13’08” x 11’06”
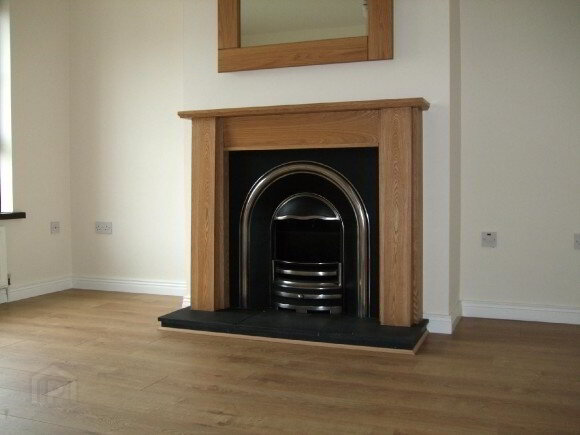
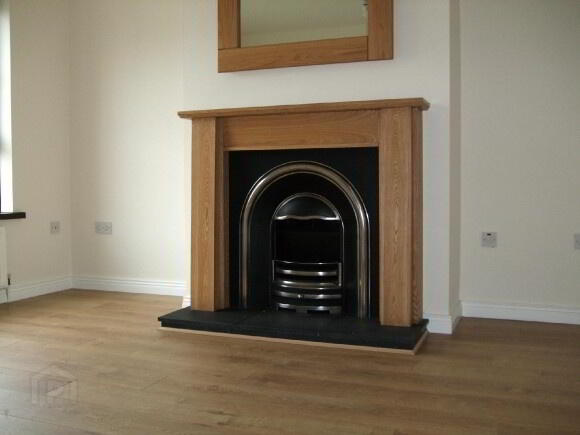
Cast iron fireplace with contemporary wooden surround, laminate flooring, television aerial point, power points, double panel radiator.
KITCHEN/DINING ROOM 17’08” x 10’04”
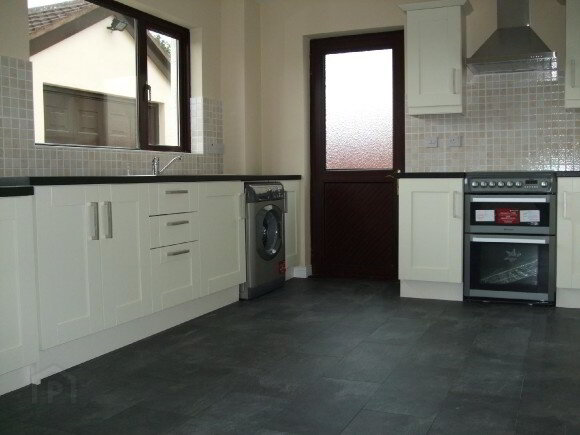
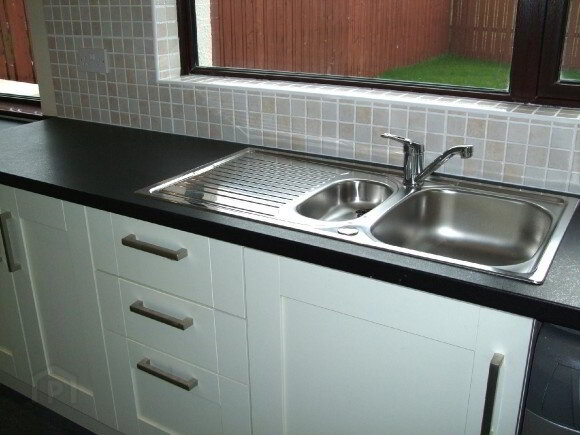
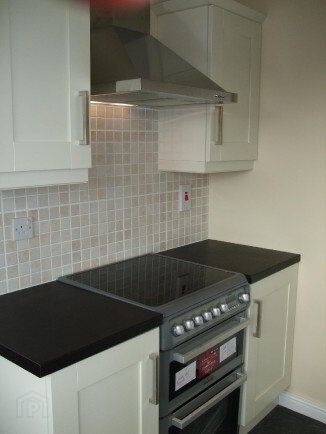
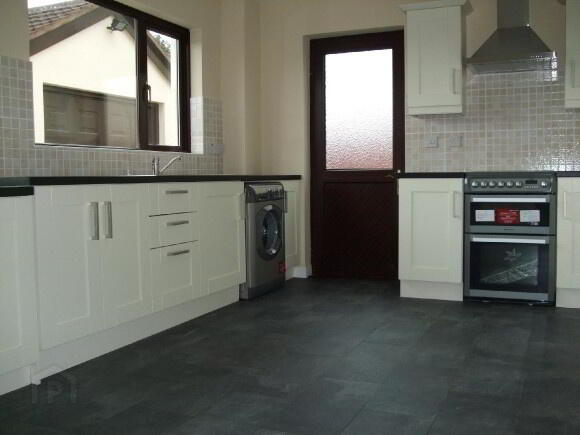
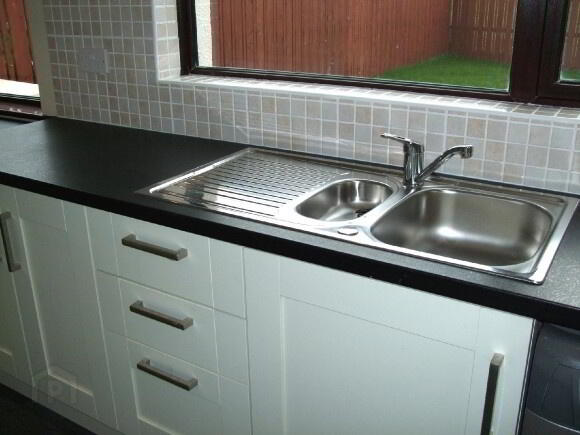
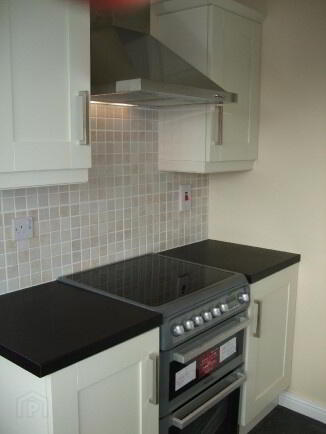
Beautiful newly fitted cream coloured kitchen with contrasting black work surfaces, free standing electric cooker with ceramic hob (unused), stainless steel canopy with illuminated extractor fan, inset 1 1/2 bowl stainless steel sink unit with mixer taps, partially tiled walls, slate effect laminate flooring, automatic washing machine (unused), power points, television aerial point, double panel radiator, recessed spot lighting.
FIRST FLOOR LANDING
Hotpress, attic access point, power point.
BATHROOM
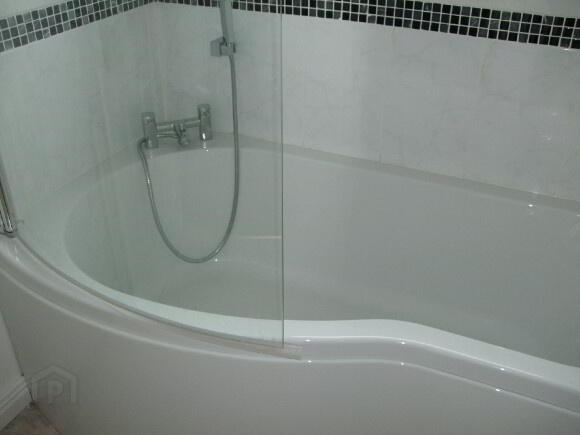
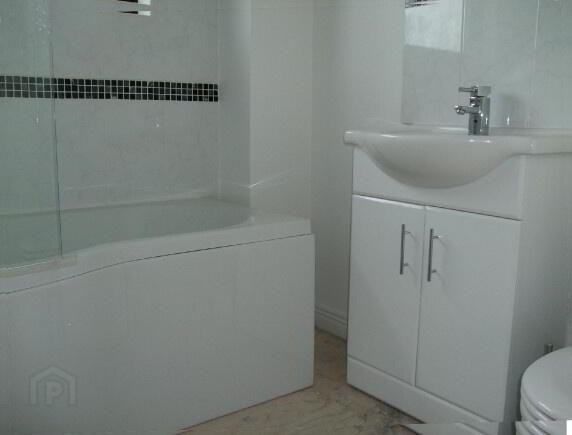
Contemporary white suite comprising shower bath with electric shower, curved shower screen and shower attachment, low flush w.c., vanity wash hand basin with base cupboard, partially tiled walls, recessed spot lighting, extractor fan, radiator.
BEDROOM 1 10’05” x 10’012”
Radiator, power points.
BEDROOM 2 14’01” x 8’09”
Radiator, power points.
BEDROOM 3 8’07” x 7’07”
Built-in robe, radiator, double power point.
OUTSIDE
DETACHED GARAGE
Up and over door, light and power.
Neat walled front garden in lawn with tarmac drive and double gated off-road parking.
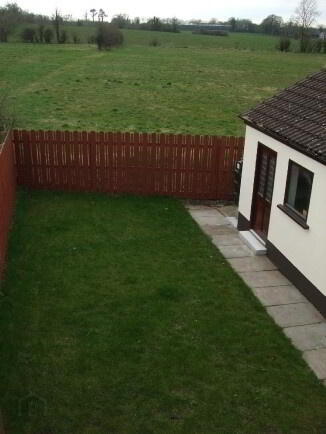
Enclosed rear garden in lawn with patio, outside lighting and water tap.
Open countryside to rear.
Rates at Sept 2011 £672.21 p.a.
VIEWING STRICTLY BY APPOINTMENT WITH AGENT
Fill in your details below and a member of our team will get back to you.