Cookie Policy: This site uses cookies to store information on your computer. Read more

| Address | 2 Oakridge Lurgan, BT66 8PD |
|---|---|
| Style | Semi-Detached House |
| Bedrooms | 3 |
| Receptions | 2 |
| Bathrooms | 1 |
| Heating | Oil |
| EPC Rating |
EPC
F36/C69
CO2
F25/D55
|
| Status | Sold |
* This information does not contain all of the details you need to choose a mortgage. Make sure you read the key facts illustration provided with your mortgage offer before you make a decision.
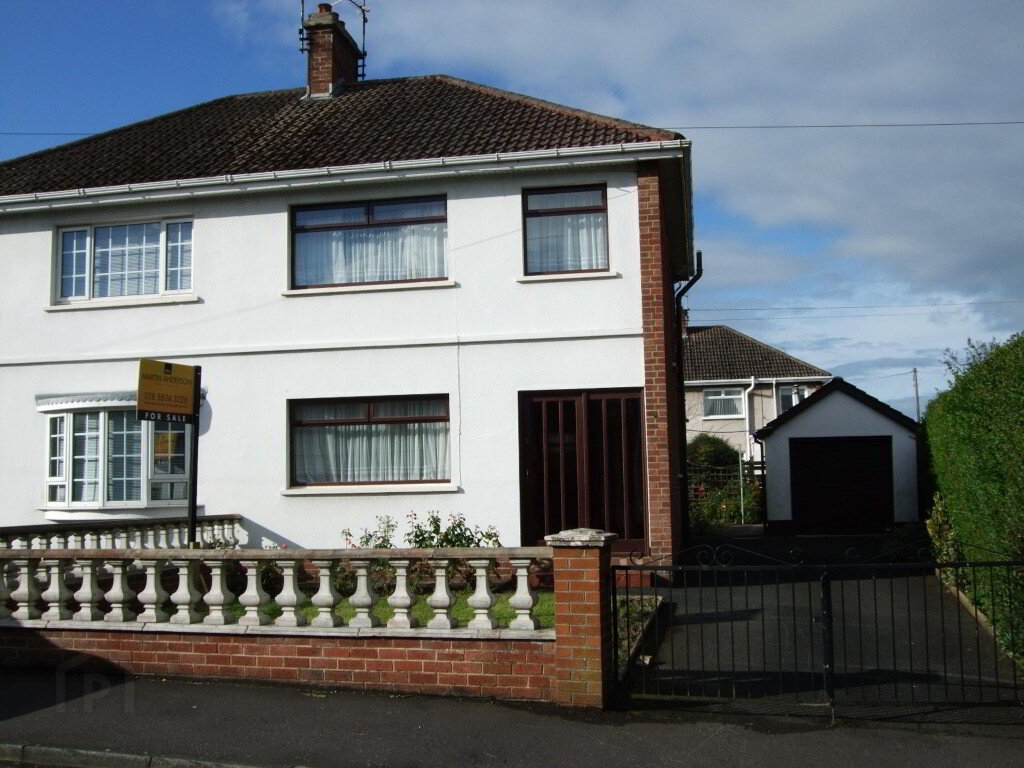
Located conveniently close to the town centre and the M1 motorway, and offering a superb level of family accommodation, this spacious extended three bedroom, two reception home with garage, in a very popular location with low maintenance gardens, would provide a comfortable family home, and viewing is most highly recommended.
ENTRANCE HALL
Closed porch with tiled step. Glazed inner door opening onto traditional long hall, double panel radiator, stairwell.
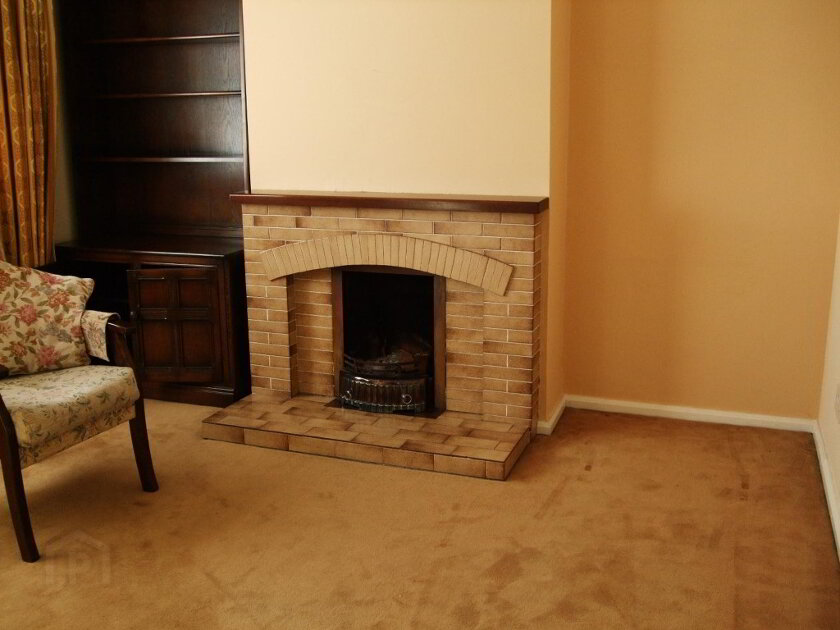
LOUNGE 3.57m x 3.49m
Open tiled fireplace with mahogany mantle, ceiling cornice, double panel radiator, power points.
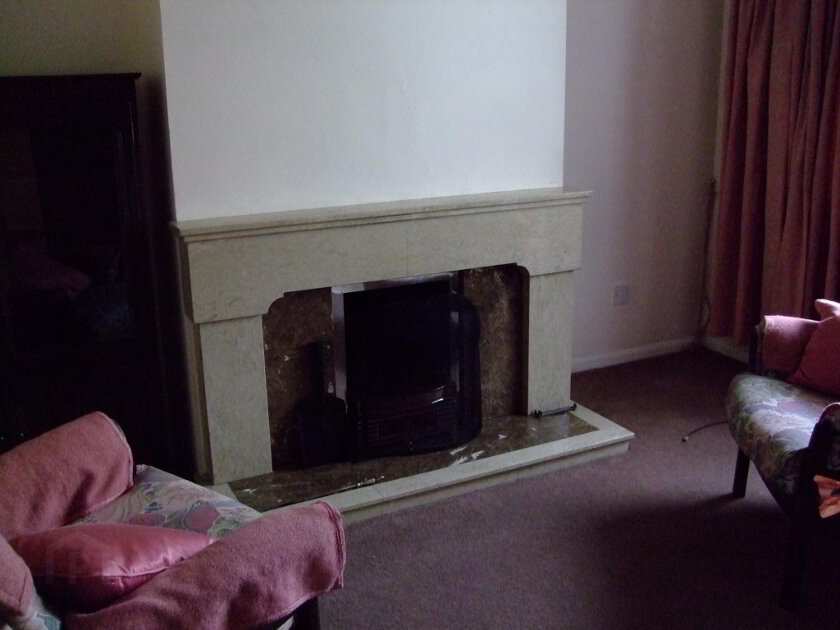
LOUNGE 2 3.81m x 3.12m
Open marble fireplace, radiator, power points.
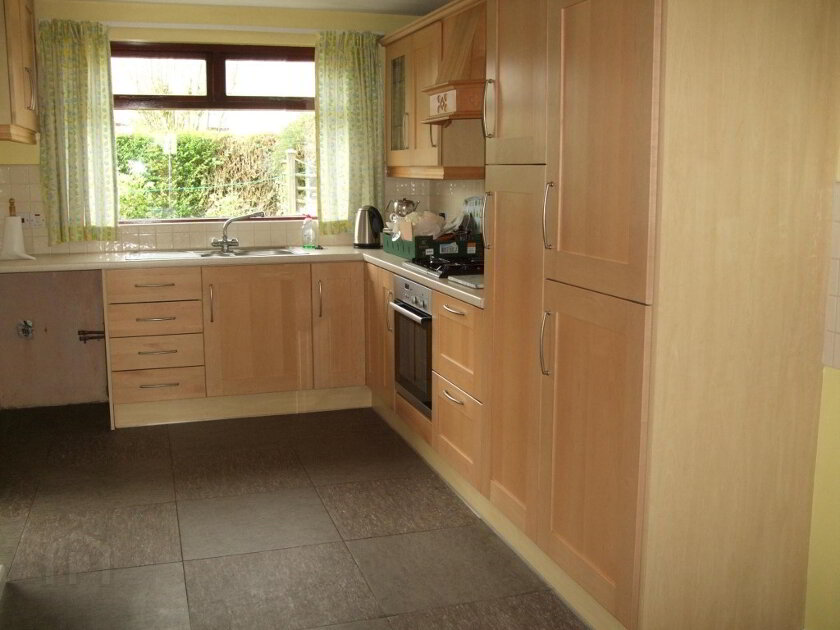
KITCHEN 5.38m x 2.34m (increasing to 2.65m)
Fitted maple kitchen with glazed display cabinet, integrated electric oven and gas hob, canopy with illuminated extractor fan, inset 1 1/2 bowl sink unit with mixer taps, plumbed for washing machine, double panel radiator.
FIRST FLOOR LANDING
BATHROOM 2.33m x 2.31m
Pale blue suite comprising panel bath with shower over plus shower screen and mixer taps, low flush w.c., pedestal wash hand basin, fully tiled walls, vinyl tile flooring, attic access point.
BEDROOM 1 3.79m x 3.10m
Radiator, power points.
BEDROOM 2 3.49m x 3.14m
Radiator, power points.
BEDROOM 3 2.52m x 2.39m
Built-in robe, radiator, power point.
GARAGE
Detached garage with up and over door, light and power.
GARDENS
Hedged front garden laid to lawn with double wrought iron gates and tarmac drive.
Enclosed rear garden with concrete yard and planted vegetable beds.
GENERAL
Mahagony double glazing.
Oil fired heating system.
Fill in your details below and a member of our team will get back to you.