Cookie Policy: This site uses cookies to store information on your computer. Read more

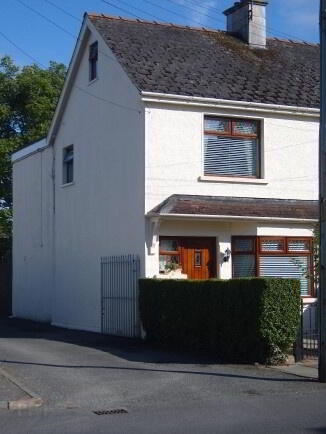
| Address | 2 Garland Avenue Lurgan, BT66 6JH |
|---|---|
| Style | End-Terrace House |
| Bedrooms | 4 |
| Receptions | 1 |
| Bathrooms | 1 |
| Heating | Oil |
| Status | Sold |
* This information does not contain all of the details you need to choose a mortgage. Make sure you read the key facts illustration provided with your mortgage offer before you make a decision.
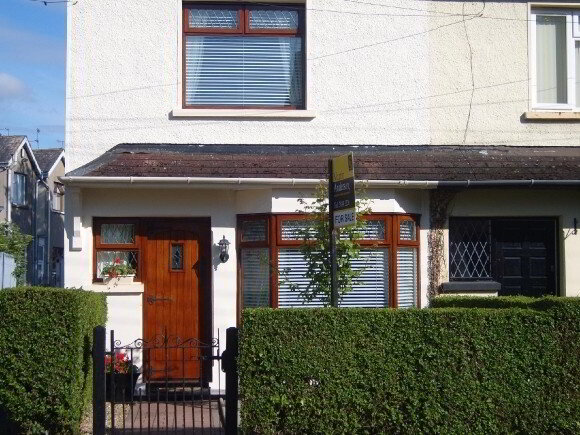
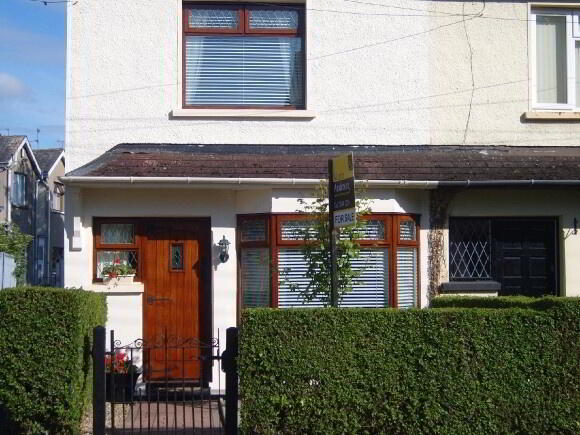
Delightful end of terrace property, ideally located close to town centre and convenient to M1, rail and bus links. Internally, this well proportioned and deceptively spacious property, has been finished and presented to a very high standard throughout, and will meet with the approval of both first time buyers and families alike. Early viewing comes highly recommended.
ENTRANCE HALL
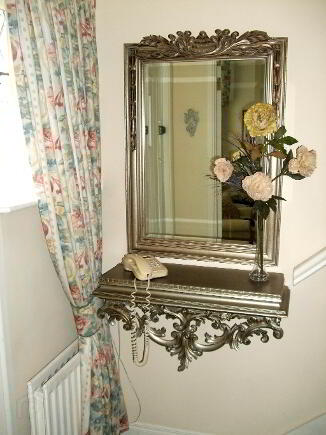
Timber front door with decorative glass panel and leaded glass sidelight, telephone point.
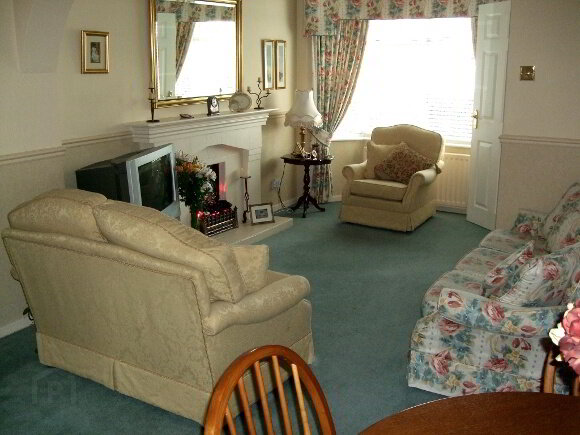
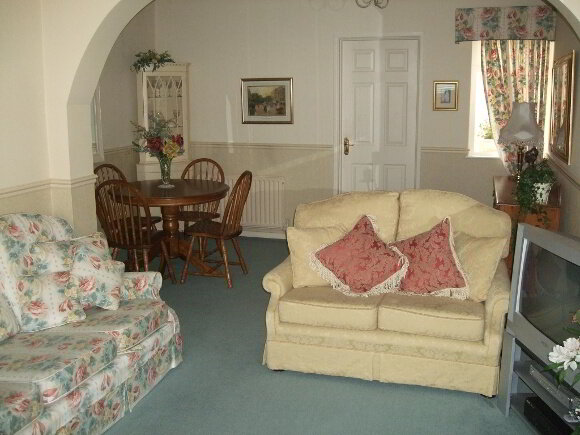
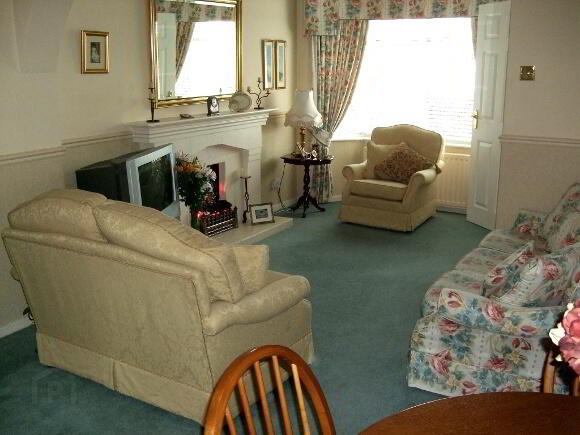
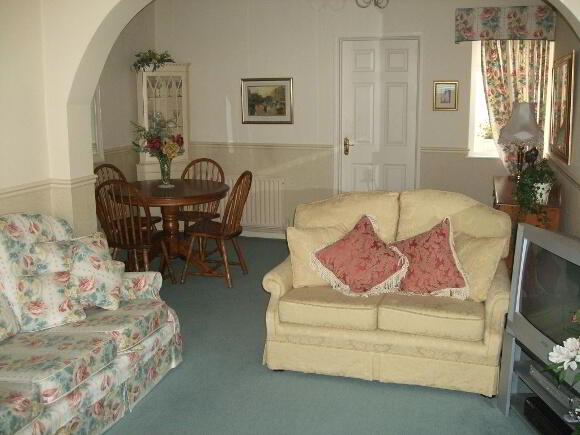
LOUNGE 21’06” [into bay] x 12’11” [at widest]
Display fireplace, bay window, dado rail, cloaks/broom cupboard.
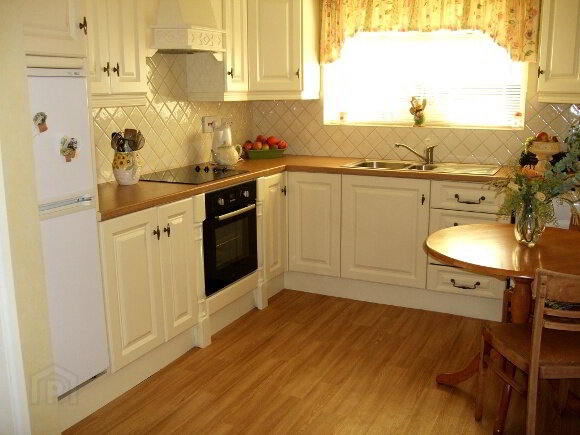
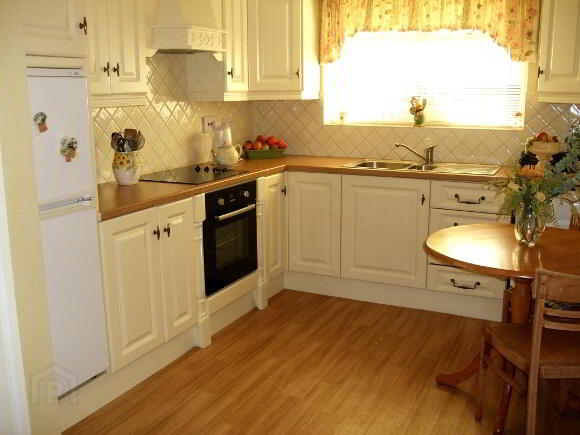
KITCHEN 13’03” x 9’0”
Fitted kitchen in cream with integral illuminated window pelmet, integrated oven and ceramic hob, integral cooker hood with illuminated extractor fan, 1 ½ bowl inset stainless steel sink unit with mixer taps, partially tiled walls, hotpress.
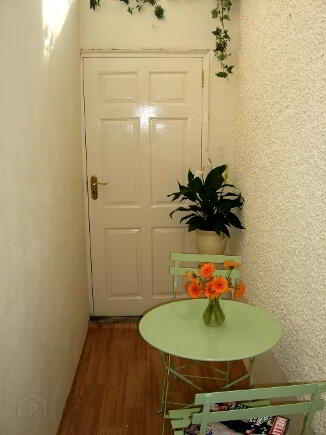
COVERED YARDRear door.
FIRST FLOOR LANDING
BATHROOM
White suite comprising panel bath with telephone shower attachmentand folding shower screen, low flush w.c., pedestal wash hand basin,partially tiled walls, radiator.
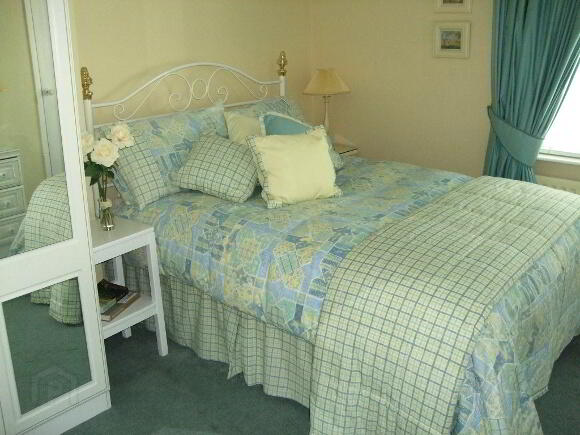
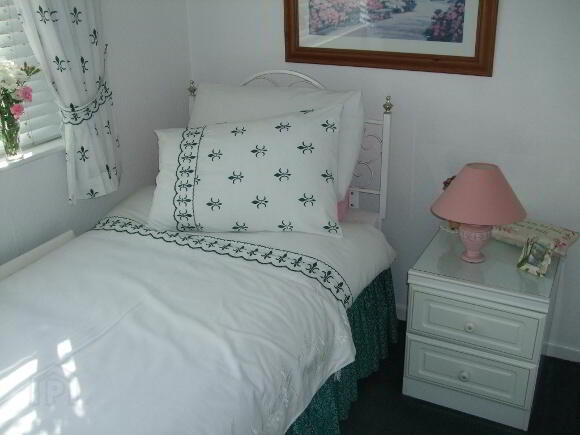
BEDROOM 1 10’11” x 10’05”
Radiator, power point.
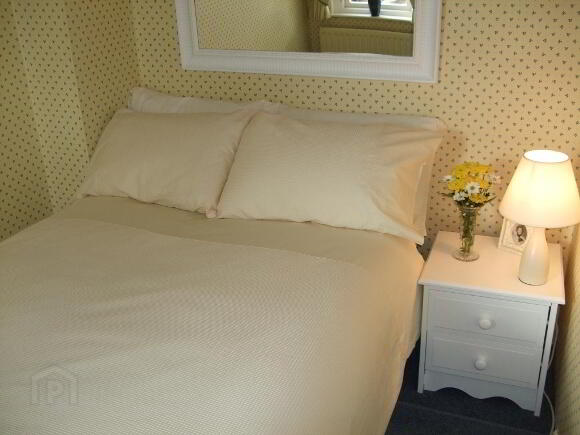
BEDROOM 2 9’02” x 6’0”
Radiator, power point.
BEDROOM 3 8’11” x 6’09”
Radiator, power point.
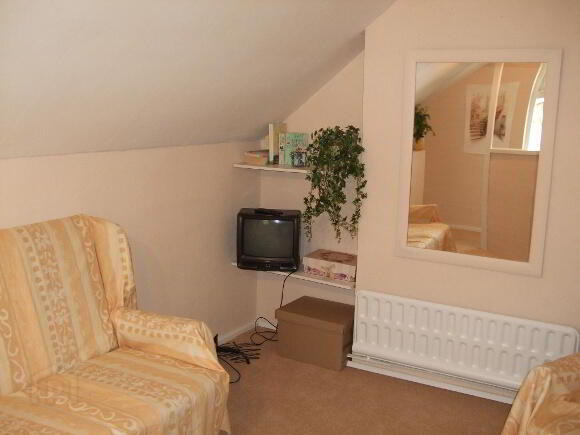
ATTIC ROOM 10’04” x 9’02”
Eaves storage, power points.
OUTSIDE
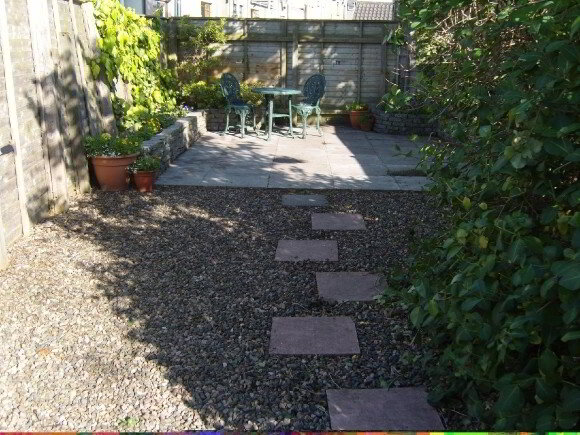
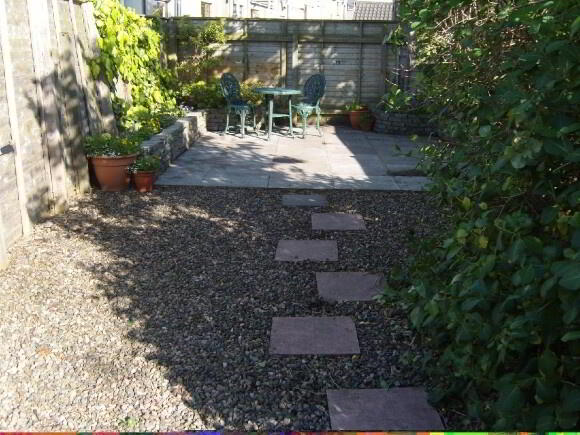
Hedged front garden with pedestrian gate.Enclosed patio garden to rear.
The details contained in this property guide, including photographs and measurements, were prepared on 06/10/09 by martin anderson property & mortgages, in accordance with instructions and information supplied by the vendor, and do not constitute an offer or contract of sale. Prospective purchasers should satisfy themselves by inspection or otherwise as to their correctness. We have not tested the central heating system, appliances, services or fittings, nor have we carried out any survey.
Fill in your details below and a member of our team will get back to you.