Cookie Policy: This site uses cookies to store information on your computer. Read more

| Address | 2 Boghead Bridge Road, Aghalee, Lurgan, BT67 0DL |
|---|---|
| Style | Chalet Bungalow |
| Bedrooms | 5 |
| Receptions | 2 |
| Bathrooms | 3 |
| Heating | Oil |
| Status | Sold |
* This information does not contain all of the details you need to choose a mortgage. Make sure you read the key facts illustration provided with your mortgage offer before you make a decision.
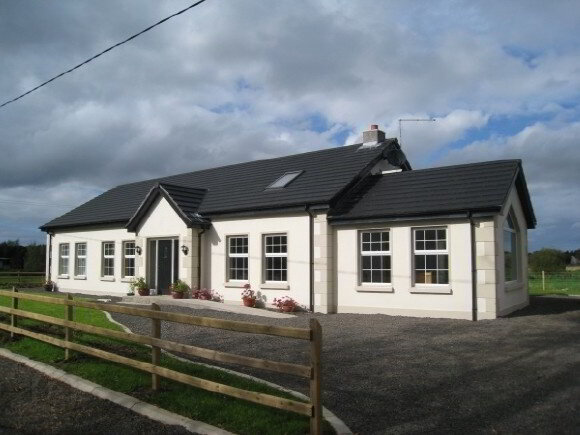
This is an attractive, recently constructed five bedroom family home in a delightful country setting.
PRICE REDUCED TO £199,950 ----- 06/07/10
Recently constructed detached chalet style bungalow (circa 2,215 sq ft) which boasts spacious accommodation and double garage.
Entrance Hall
Lounge 15’6’’ x 14’10’’
Feature wood burning stove which heats the radiators. French glass panel doors to kitchen.
Family Room/ 5th Bedroom 12’7’’ x 10’8’’
Radiator.
Sun Room 13’5’’ x 13’5’’
Glass panel door to lounge. Patio doors. Picture window. Radiator.
Kitchen/Dining Area
19’7’’ x 10’5’’
Range of high and low level units. Extractor fan with stainless steel canopy. Integrated dishwasher. 1 ½ bowl sink unit with mixer taps. Radiator.
NOTE: Gas stove can be purchased separately if desired.
Utility Room
Single drainer stainless steel sink unit with mixer taps. Plumbed for a washing machine. Radiator.
Bedroom 1 15’0’’ x 13’6’’
Radiator. Ensuite. Double shower cubicle. Wash hand basin. W.C. Radiator.
Bedroom 2 13’8’’ x 10’5’’
Radiator.
Bathroom 11’5’’ x 7’5’’ (max)
Freestanding bath, pedestal wash hand basin. W.C. Corner shower cubicle. Radiator.
FIRST FLOOR LANDING
Eaves storage. Radiator.
Bedroom (3) 16’10’’ x 15’6’’
Eaves storage. Radiator.
Bedroom (4) 18’5’’ x 12’9’’ (max)
Eaves storage. Radiator.
Shower Room
Shower cubicle. Wash hand basin. W.C. Radiator.
OUTSIDE:
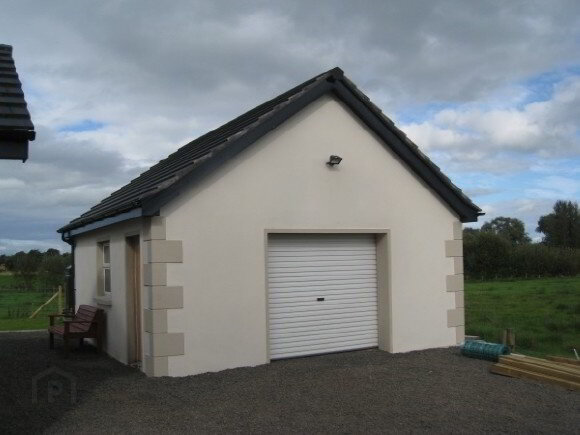
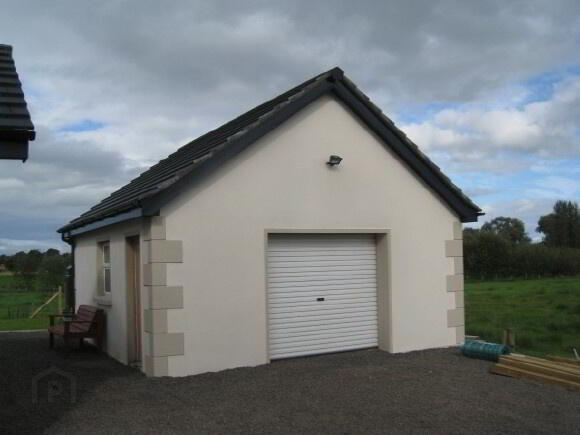
Double garage 20’10’’ x 17’5’’ with roller door and pedestrian door housing heating boiler. Ample double sockets.
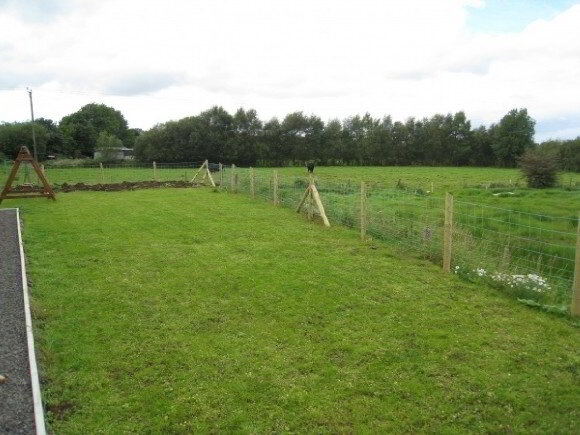
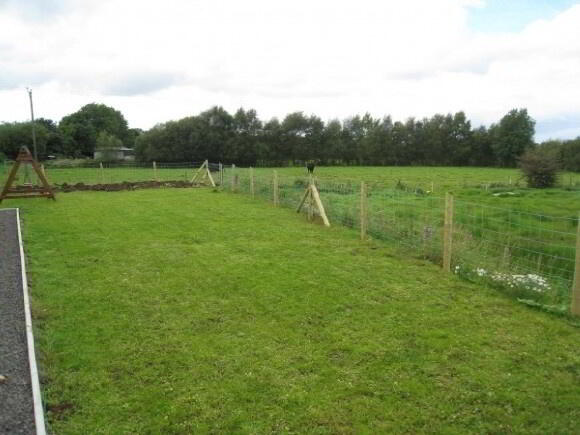
Screened driveway and parking area. Gardens not sown out.
Fill in your details below and a member of our team will get back to you.