Cookie Policy: This site uses cookies to store information on your computer. Read more

| Address | 18 Helens Park Aghalee, BT67 0EN |
|---|---|
| Style | Detached Bungalow |
| Bedrooms | 3 |
| Receptions | 2 |
| Bathrooms | 1 |
| Heating | Oil |
| EPC Rating |
EPC
E43/C69
|
| Status | Sold |
* This information does not contain all of the details you need to choose a mortgage. Make sure you read the key facts illustration provided with your mortgage offer before you make a decision.
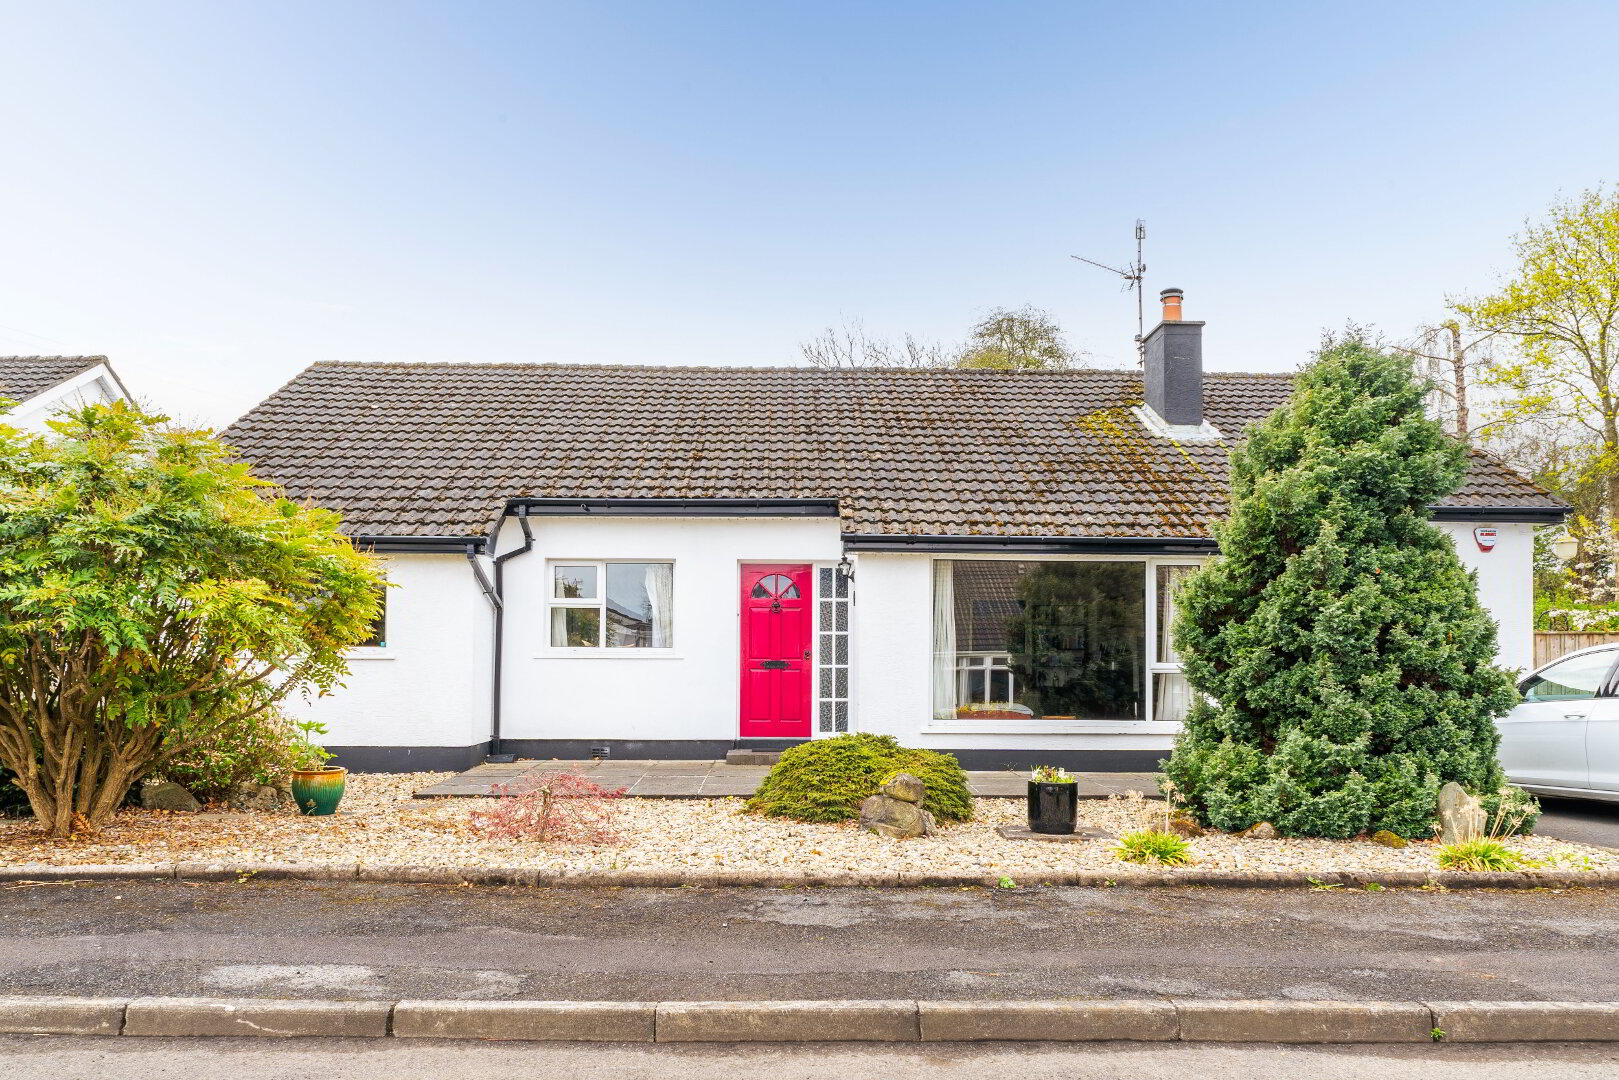
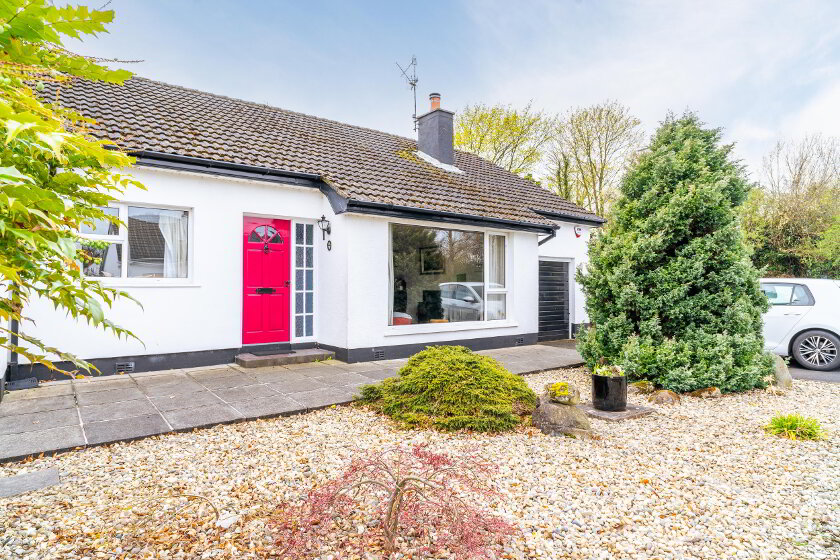
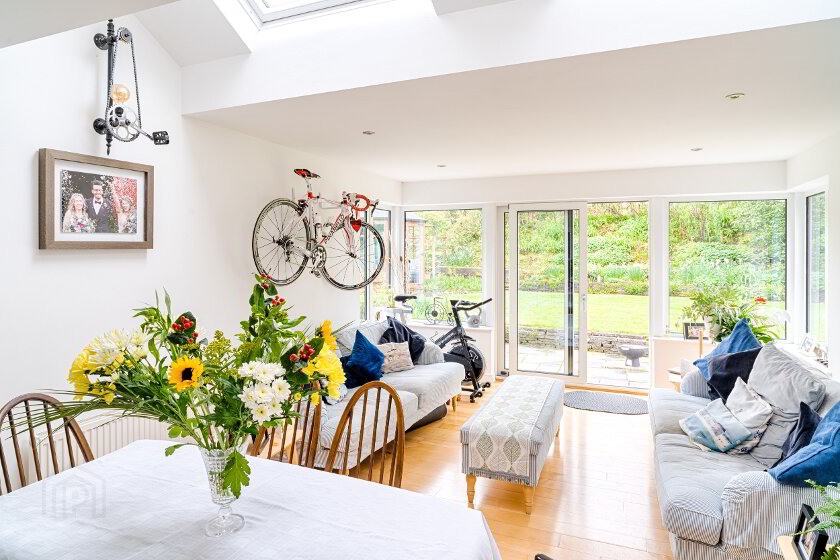
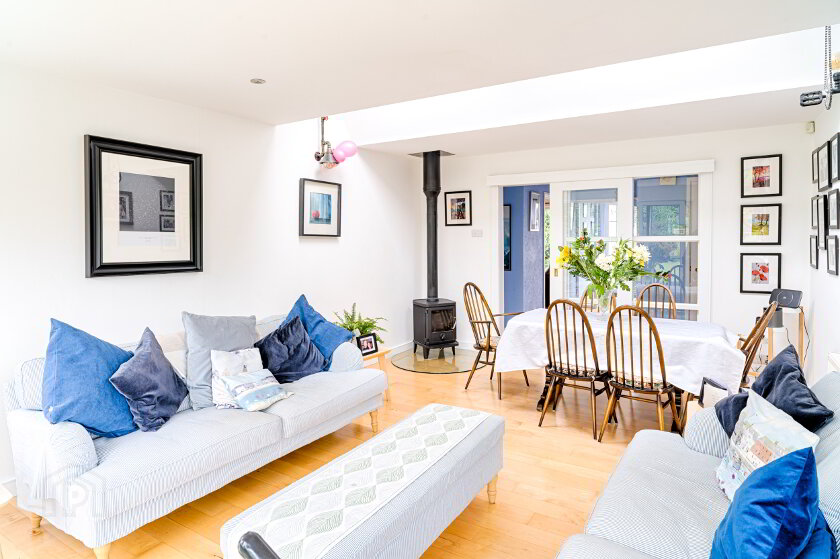
This detached bungalow features two reception rooms, three bedrooms, and is beautifully presented inside and out. An extension provides for a large, bright living/dining area that opens to an absolutely stunning rear garden featuring beautiful planted borders and mature trees. The property also boasts a large separate living room, utility room, and an integral garage. Located just a short walk from the centre of Aghalee, this house it situated at the end of a quiet cul-de-sac and represents a rare opportunity for those seeking a well finished bungalow.
ENTRANCE HALL
Partially glazed timber door with matching sidelight, solid wood flooring.
HALLWAY
Solid wood flooring, hot press, storage cupbaord, attic access point.
LIVING ROOM 5.71m x 3.98m
Mutli-fuel stove with granite hearth, solid wood flooring.
KITCHEN 4.26m x 3.12m
Solid wood kitchen, tiled worktop, tiled splash back, tiled flooring, fitted gas hob, fitted double oven.
UTILITY ROOM
Tiled flooring, plumbed for washer and dryer, tiled splash back.
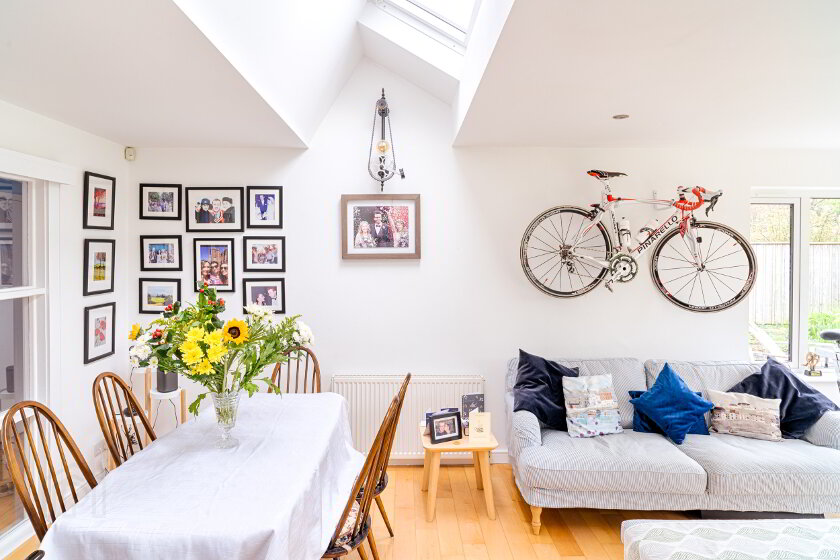
FAMILY / DINING ROOM 5.60m x 3.92m
Solid wood flooring, skylight, multi-fuel stove, patio doors leading to rear garden.
BEDROOM 1 4.31m x 3.05m
Solid wood flooring, fitted wardrobes.
BATHROOM
Fully tiled walls and flooring, white suite comprising low flush WC, vanity wash hand basin, panel bath with electric shower above.
BEDROOM 2 3.94m x 3.07m
Solid wood flooring.
BEDROOM 3 3.90m x 2.63m
Solid wood flooring.
INTEGRAL GARAGE
Up-and-over door, electrical supply.
GARDENS
Private rear garden laid with stunning planted borders, mature trees.
Fill in your details below and a member of our team will get back to you.