Cookie Policy: This site uses cookies to store information on your computer. Read more

| Address | 16 Deramore Drive Lurgan, BT67 9ES |
|---|---|
| Style | End-Terrace House |
| Bedrooms | 3 |
| Receptions | 2 |
| Bathrooms | 2 |
| Heating | Oil |
| EPC Rating |
EPC
D60/C69
CO2
E50/D61
|
| Status | Sold |
* This information does not contain all of the details you need to choose a mortgage. Make sure you read the key facts illustration provided with your mortgage offer before you make a decision.
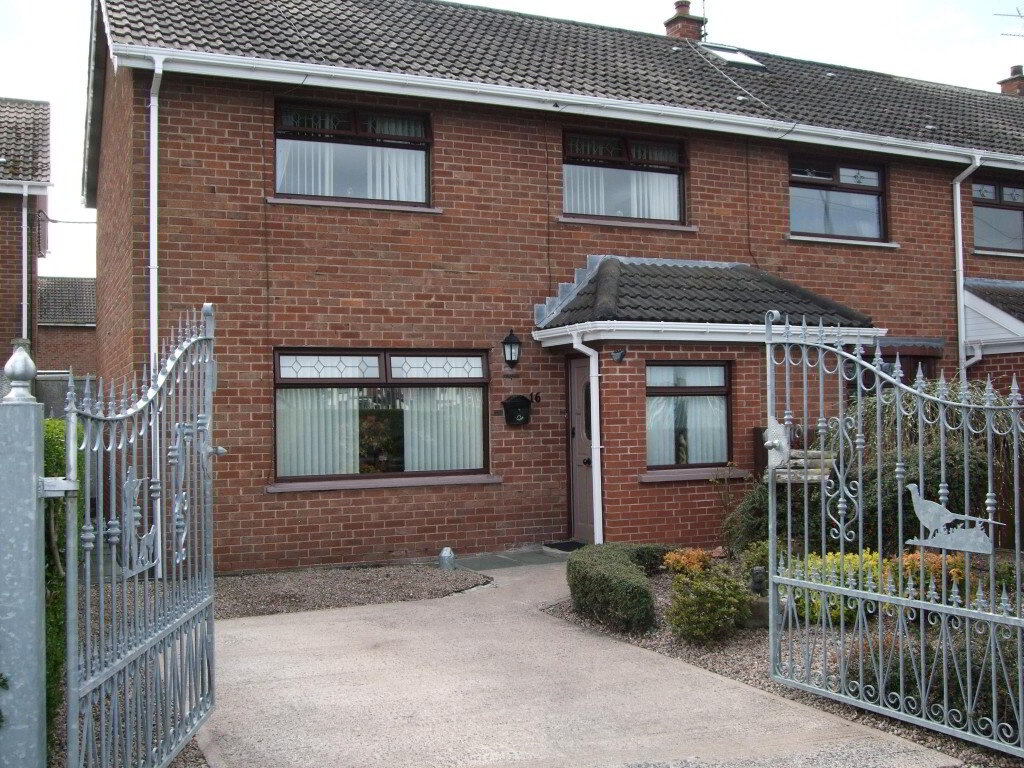
Sited in arguably the most attractive location in the whole development, and with an open view over playing fields, the elegant interior of this superb extended family home is evident throughout and it boasts a host of features which make it a property worthy of close scrutiny.
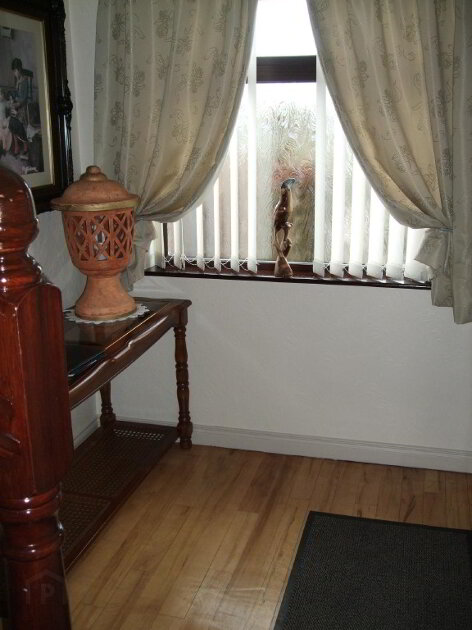
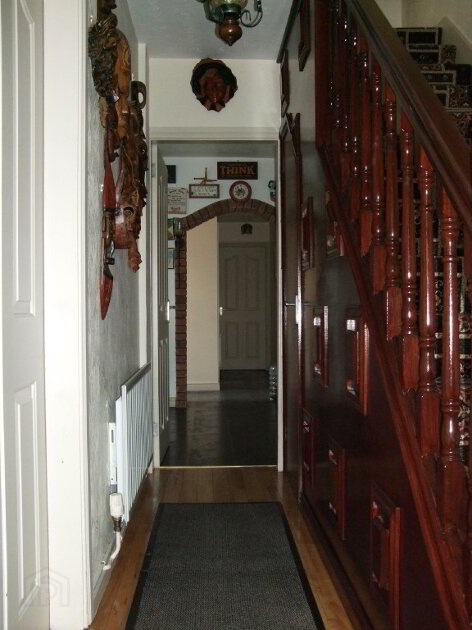
ENTRANCE HALL
Mahogany painted front door, solid maple flooring, traditional turned spindle staircase trimmed in mahogany, cloaks cupboard, radiator, telephone point.
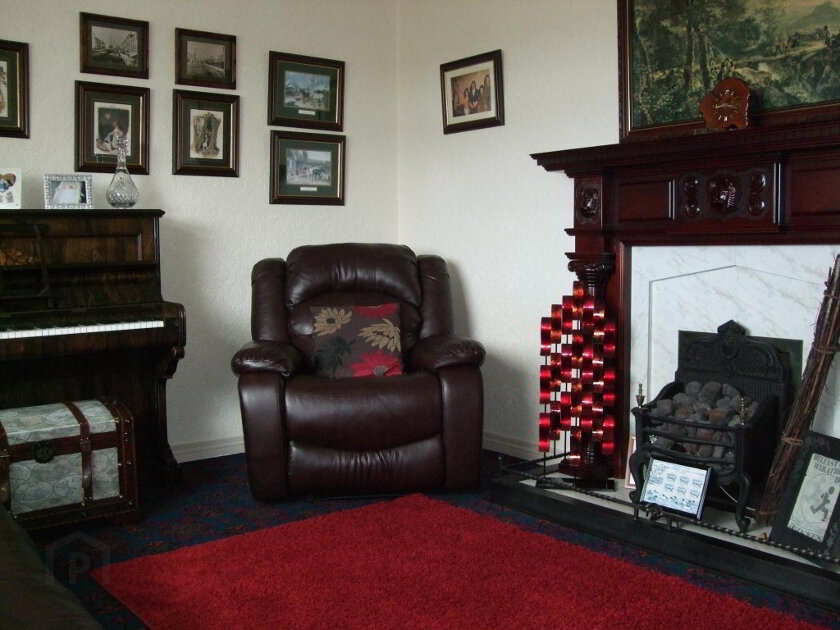
LOUNGE 4.32m x 3.64m
Marble fireplace with impressive carved mahogany surround, ceiling cornice and rose, double panel and single panel radiators, power points.
KITCHEN 6.32m x 2.59m
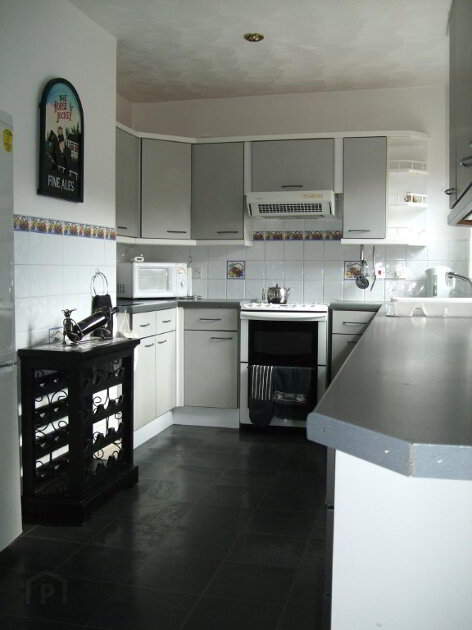
Very attractive kitchen in grey laminate with leaded glass display cabinet, stainless steel sink unit with mixer taps, extractor fan, half tiled walls, slate effect laminate tiled flooring, brick arched opening to extension.
BACK HALL
Slate effect laminate tiled flooring.
SHOWER ROOM 2.36m x 1.93m
White suite comprising quadrant shower enclosure with electric shower, low flush w.c., corner vanity basin with base cupboard, fully tiled walls, slate effect laminate tiled flooring, radiator, extractor fan.
FAMILY ROOM 3.41m x 2.96m
Laminate flooring, television aerial connection, power points, double panel radiator.
FIRST FLOOR LANDING
Hotpress, attic access point.
BATHROOM 2.00m x 1.68m
White suite comprising panel bath with mixer taps, low flush w.c., pedestal wash hand basin, half tiled walls, double panel radiator.
BEDROOM 1 3.65m x 2.88m
Laminate flooring, radiator, power points.
BEDROOM 2 3.51m x 2.60m
Laminate flooring, built-in robe, radiator, power points.
BEDROOM 3 3.35m x 2.73m
Laminate flooring, fitted robe with overhead storage, radiator, power point.
OUTSIDE
Superb high arched galvanised double gates to front garden incorporating decorative hunting scene.
Low maintenance gravelled beds with mature shrubs.
Concrete drive.
Side galvanised gate.
Enclosed rear split level patio garden with planted gravel bed.
Large wooden garden shed wired for electricity.
Outside lighting and water tap.
Fill in your details below and a member of our team will get back to you.