Cookie Policy: This site uses cookies to store information on your computer. Read more

| Address | 13 Ashgrove Crescent Lurgan, BT67 9EF |
|---|---|
| Style | Semi-Detached House |
| Bedrooms | 3 |
| Receptions | 1 |
| Bathrooms | 1 |
| Heating | Gas |
| EPC Rating |
EPC
C71/C73
|
| Status | Sold |
* This information does not contain all of the details you need to choose a mortgage. Make sure you read the key facts illustration provided with your mortgage offer before you make a decision.
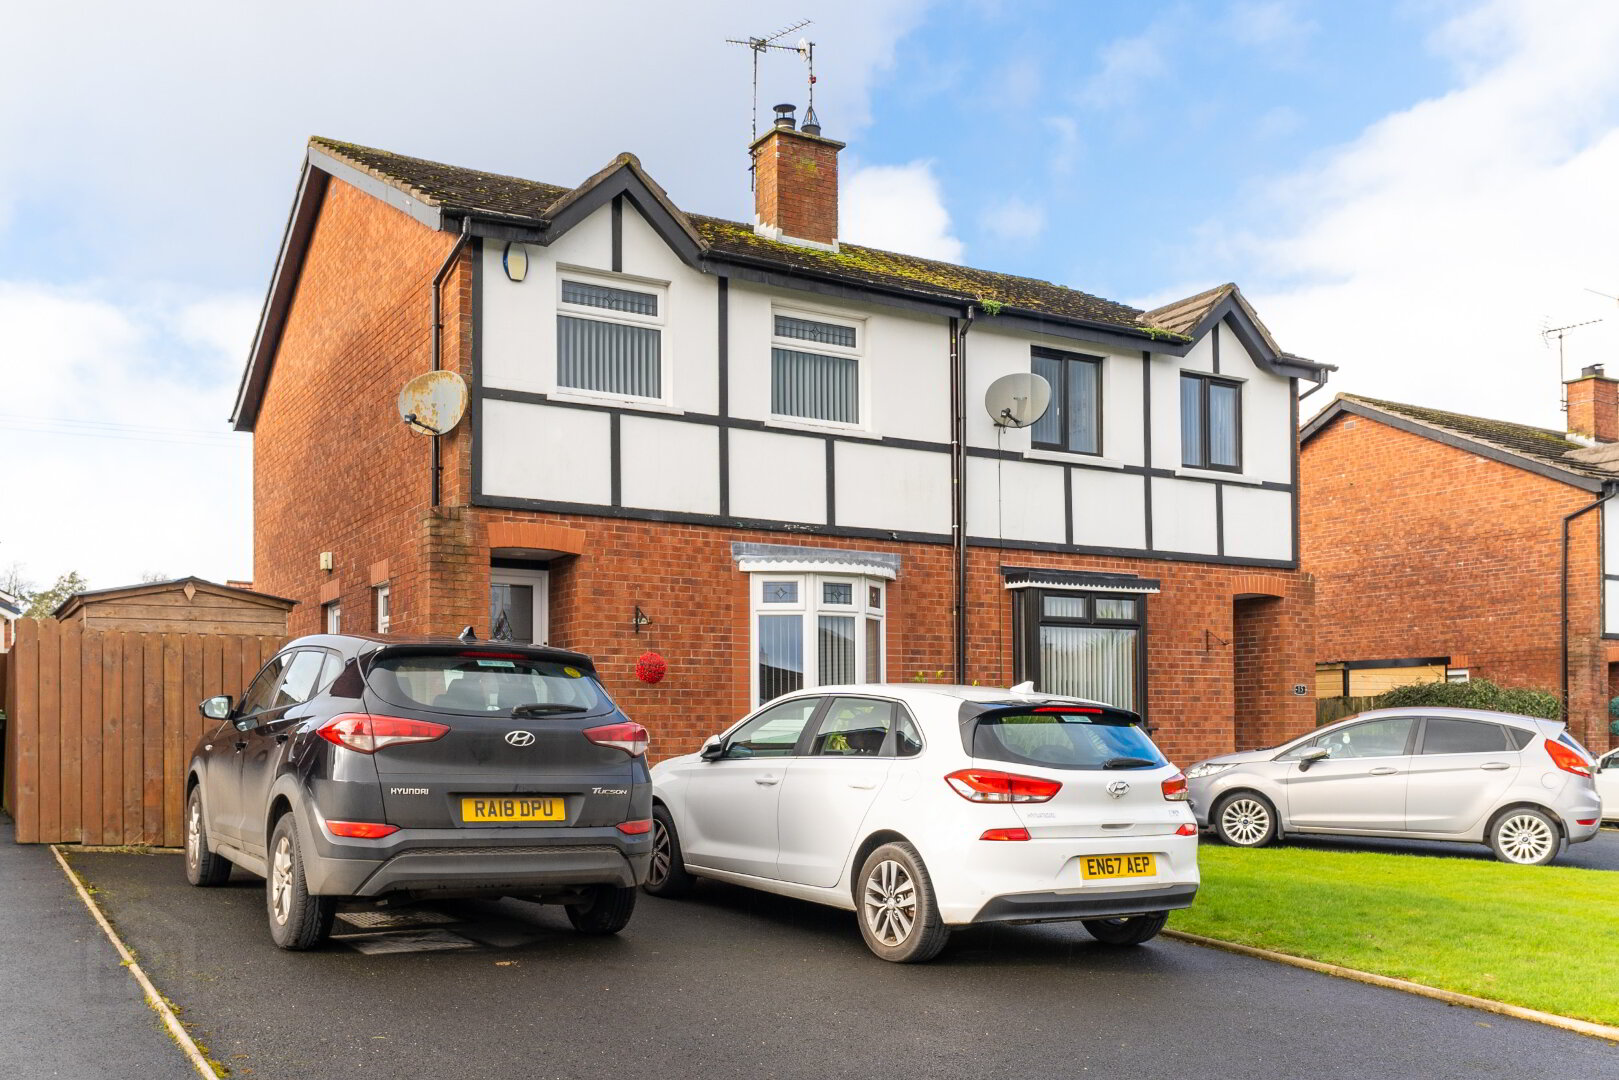
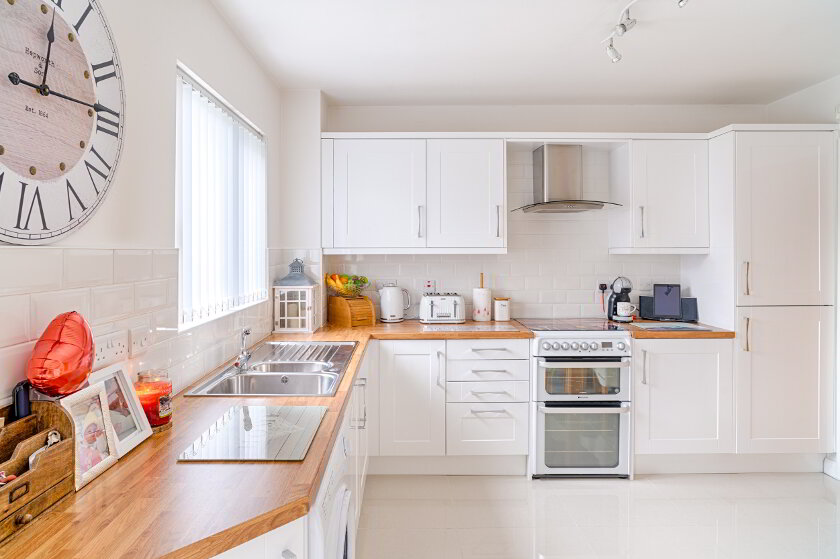
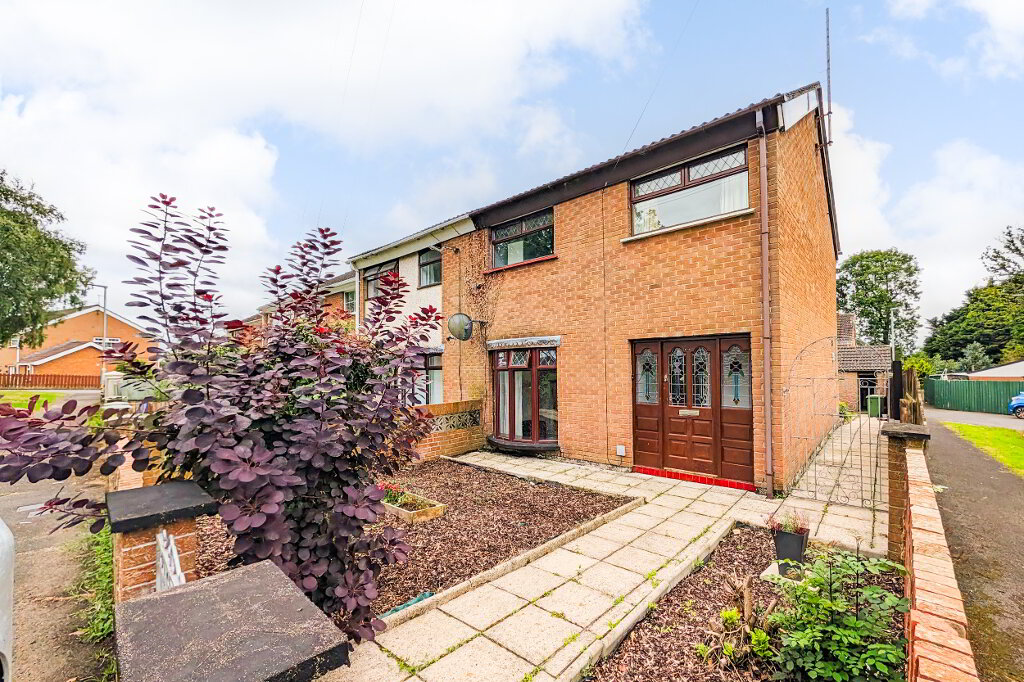
This three bedroom semi-detached property is beautifully presented and located in a quiet cul-de-sac in a mature development. Boasting fantastic features such as a wood burning stove, a bright and beautiful modern kitchen with porcelain tiled flooring, a stunning bathroom, and a large multi-vehicle driveway, this would make an ideal home for anyone seeking a property with quiet living and a high end finish.
ENTRANCE HALL
Partially glazed PVC door, solid wood flooring.
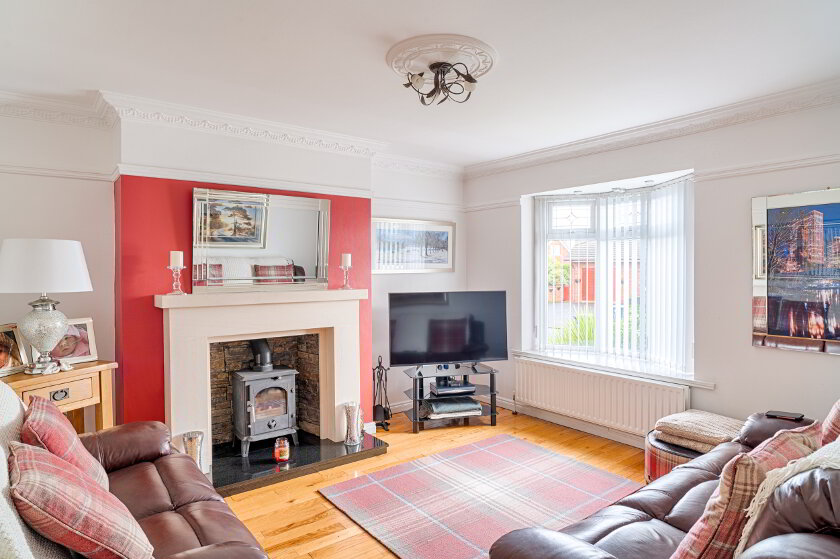
LIVING ROOM
Solid wood flooring, open tiled fireplace with stone surround and granite hearth, wood burning stove.
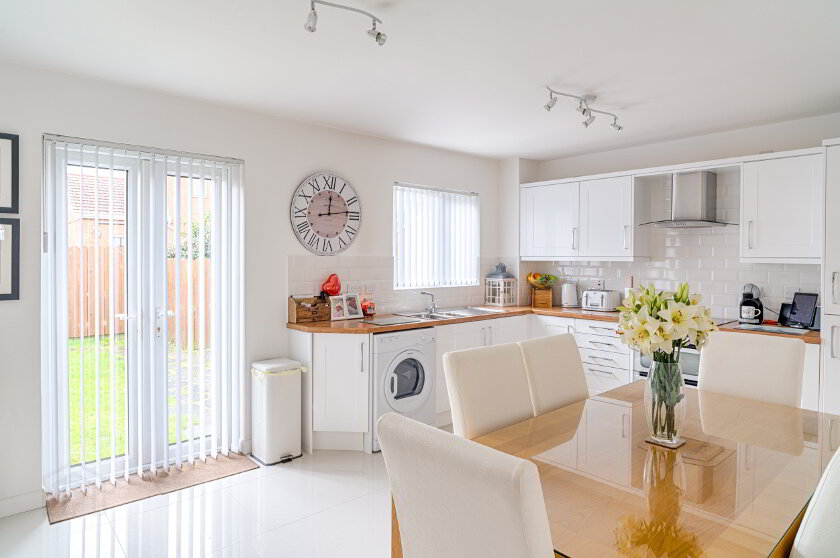
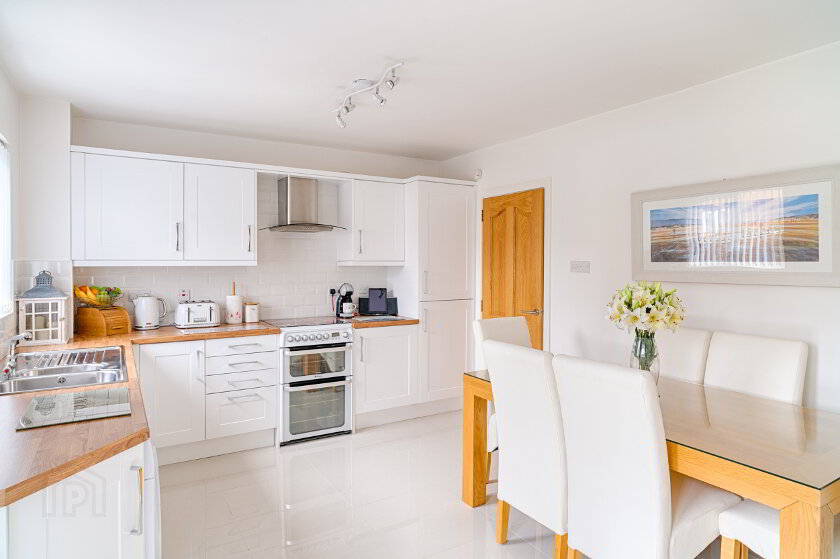
KITCHEN
Porcelain tiled flooring, tiled subway-style splash back, integrated fridge/freezer, freestanding cooker, walk-in larder.
FIRST FLOOR LANDING
Attic access point, hot press.
BATHROOM
Fully tiled walls and flooring, white suite comprising low flush WC, vanity wash hand basin, thermostatic shower with quadrant enclosure.
BEDROOM 1
Built-in double wardrobe.
BEDROOM 2
Laminate flooring
BEDROOM 3
GARDENS
Rear garden laid to lawn, garden shed.
Disclaimer:
These particulars, whilst believed to be accurate, are set out as a general guideline and do not constitute any part of an offer or contract. Intending Purchasers should not rely on them as statements or representation of fact, but must satisfy themselves by inspection or otherwise as to their accuracy. Please note that we have not tested any apparatus, equipment, fixtures, fittings or services including central heating and so cannot verify they are in working order or fit for their purpose. Furthermore, solicitors should confirm if moveable items described in the sales particulars are in fact included in the sale since circumstances do change during the marketing or negotiations. Although we try to ensure accuracy, if measurements are used in this listing, they may be approximate. Therefore if intending Purchasers need accurate measurements to order carpeting or to ensure existing furniture will fit, they should take such measurements themselves. Photographs are reproduced for general information and it must not be inferred that any item is included for sale with the property.
Fill in your details below and a member of our team will get back to you.