Cookie Policy: This site uses cookies to store information on your computer. Read more

| Address | 11 Levin Road Lurgan, BT67 9EU |
|---|---|
| Style | Mid-Terrace House |
| Bedrooms | 3 |
| Receptions | 1 |
| Bathrooms | 2 |
| Heating | Oil |
| EPC Rating |
EPC
D56/C70
CO2
E46/D62
|
| Status | Sold |
* This information does not contain all of the details you need to choose a mortgage. Make sure you read the key facts illustration provided with your mortgage offer before you make a decision.
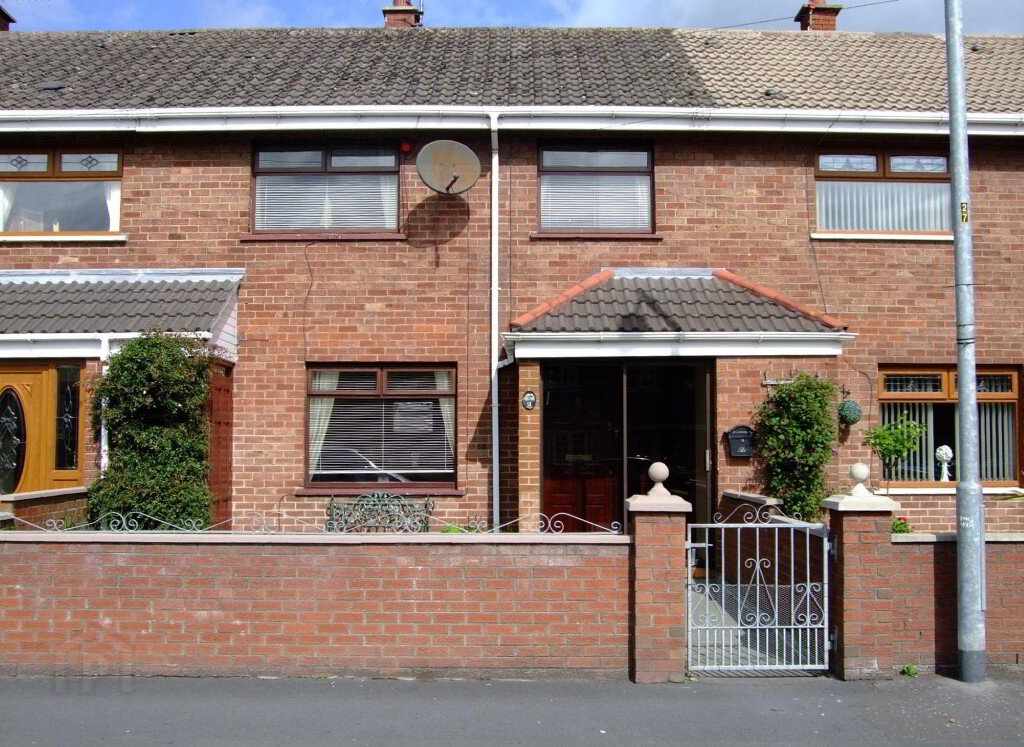
Located in a most popular residential development and within easy reach of the town centre and it’s associated amenities, this is an excellent mid terrace three bedroom family home (extended to include downstairs shower room with w.c.) which comes with oil-fired heating system and is beautifully maintained throughout.
ENTRANCE PORCH
Fitted with tinted sliding doors, tiled step.
ENTRANCE HALL
Mahogany panelled front door with stained glass sidelight, traditional long hall with wood effect ceramic tiled flooring, mahogany trimmed turned spindle staircase, cloaks cupboard, telephone point.
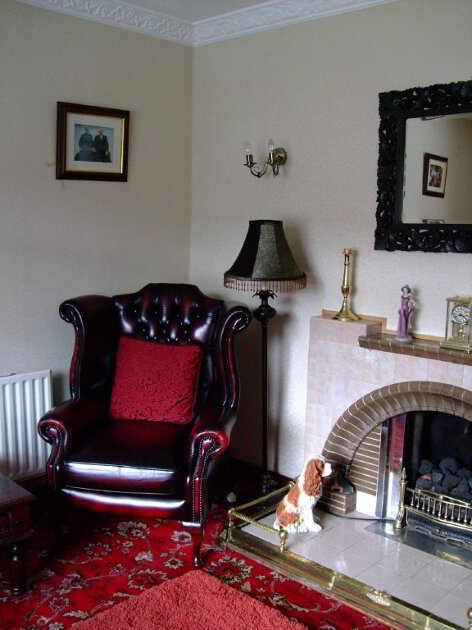
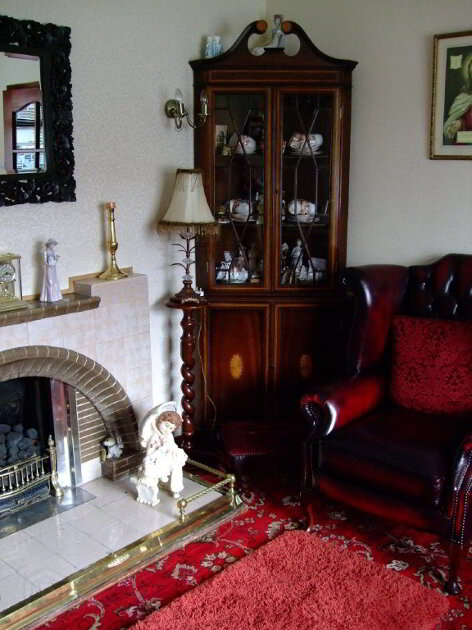
LOUNGE 3.62m x 3.30m
Open tiled fireplace, ceiling cornice and rose, radiator, power points.
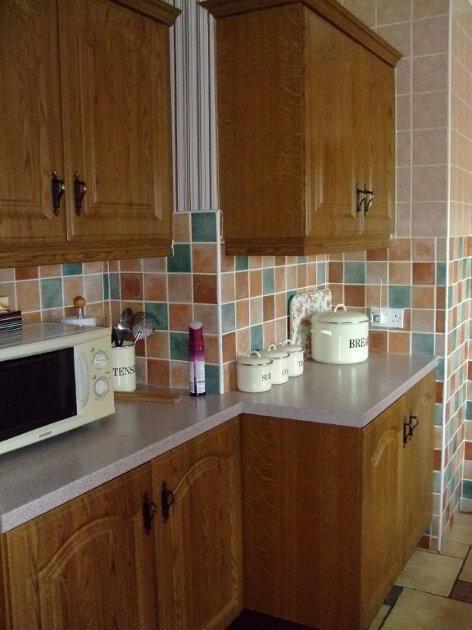
KITCHEN / DINING ROOM 4.52m x 2.60m
Range of oak effect laminate high and low level fitted cupboards, cooker canopy with illuminated extractor fan, stainless steel sink unit with mixer taps, plumbed for washing machine, partially tiled walls, ceramic tiled flooring, radiator.
PASSAGE
Accessed from kitchen and leading to front of house with recess for fridge/freezer.
BACK HALL
Ceramic tiled flooring.
SHOWER ROOM
White suite comprising shower enclosure with electric shower, low flush w.c., pedestal wash hand basin, ceramic tiled flooring, radiator.
FIRST FLOOR LANDING
Hotpress, attic access point.
BATHROOM
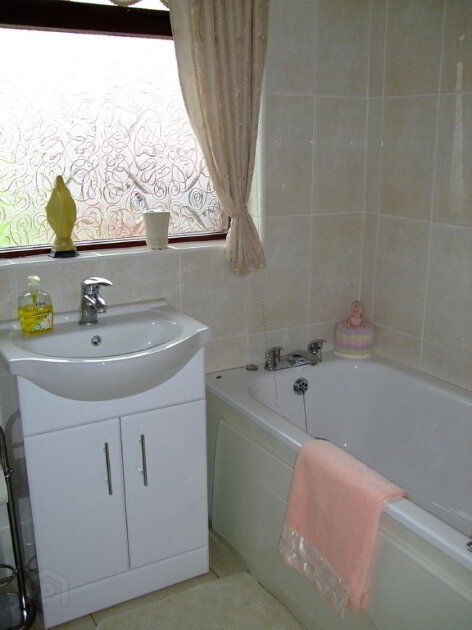
White suite comprising panel bath, low flush w.c., vanity wash hand basin, fully tiled walls, ceramic tiled flooring, radiator.
BEDROOM 1 3.48m x 2.59m
Built-in robe, radiator, power points.
BEDROOM 2 3.65m x 2.87m
Radiator, power points.
BEDROOM 3 3.34m (reducing to 2.30m) x 2.72m
Radiator, power point.
OUTSIDE
Walled front garden with wrought iron gate.
Enclosed rear garden laid in concrete yard with matching balustraded decks.
Rear access door to car park.
Fill in your details below and a member of our team will get back to you.